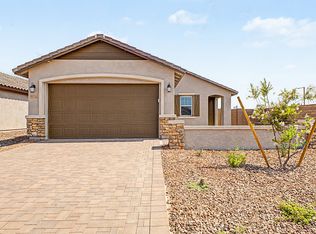
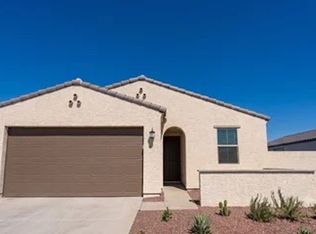
Welcome home to this spacious four-bedroom residence situated on a generous 1.15-acre lot with no HOA. Offering an open floor plan, updated kitchen, ample storage, and a large fully fenced backyard, this home provides comfortable living with plenty of indoor and outdoor space.
The open-concept living area features abundant natural light, warm wood-look flooring, fresh interior paint, window blinds, and ceiling fans throughout. The spacious layout provides flexibility for both everyday living and entertaining.
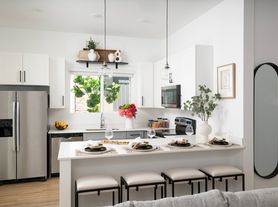
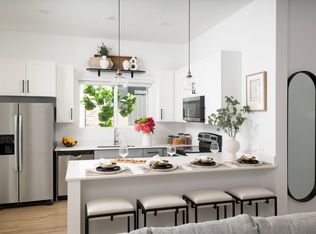
The updated kitchen offers recessed lighting, abundant cabinetry with crown molding, a large center island with breakfast bar, and stainless steel appliances. With generous cabinet and counter space, the kitchen provides both functionality and convenience.
The primary suite features a private bathr
oom with a soaking tub and a walk-in closet. Three additional bedrooms provide flexibility for family, guests, a home office, or other needs.
Additional interior features include an indoor laundry room with electric dryer hookups, ceiling fans, and ample storage throughout the home.
Outside, the fully fenced backyard offers plenty of room for entertaining, gardening, recreation, or simply enjoying the privacy and expansive surroundings. The 1.15-acre lot provides substantial outdoor space and flexibility. Doggie doors are also included for added convenience, and the property is pet-friendly.
Property Highlights:
4 bedrooms
1.15-acre lot
No HOA
Open-concept floor plan
Updated kitchen
Center island with breakfast bar
Stainless steel appliances
Crown-molded cabinetry
Primary suite with soaking tub and walk-in closet
Indoor laundry room
Electric dryer hookups
Wood-look flooring
Fresh interior paint
Ceiling fans throughout
Large fully fenced backyard
Doggie doors
Pet-friendly
Rent $2,200
Security Deposit $2,200
Move in Fee $440
Monthly Admin Fee $95
Annual Pet Fee $100
Pet Deposit $250/pet
No Smoking, park in garage or driveway only.
Tenant pays all utiliites
NO HOA
House for rent
Single family residence
Available now
Cats, dogs OK
Air conditioner, central air
Hookups laundry
Forced air
What's special
Updated kitchenOpen floor planFresh interior paintAbundant natural lightLarge fully fenced backyardSpacious four-bedroom residenceRecessed lighting
- 14 days |
- -- |
- -- |
Zillow last checked:
Listing updated:
Travel times

Let’s turn your rent into credit progress
Build credit history with every on-time payment and get credit for the payment you’re already making.
Facts & features
Interior
Bedrooms & bathrooms
- Bedrooms: 4
- Bathrooms: 2
- Full bathrooms: 2
Heating
- Forced Air
Cooling
- Air Conditioner, Central Air
Appliances
- Included: Dishwasher, Microwave Oven, Oven
- Laundry: Hookups
Features
- Walk In Closet
- Flooring: Carpet, Tile
Interior area
- Total interior livable area: 2,072 sqft
Property
Parking
- Details: Contact manager
Details
- Parcel number: 40052058C
Construction
Type & style
- Home type: SingleFamily
- Property subtype: Single Family Residence
Community & HOA
Location
- Region: Buckeye
Financial & listing details
- Lease term: 1 Year
Price history
| Date | Event | Price |
|---|---|---|
| 9/21/2026 | Listed for rent | $2,200$1/sqft |
Source: Zillow Rentals Report a problem | ||
| 8/19/2026 | Sold | $395,000$191/sqft |
Source:  ARMLS #7057551 Report a problem ARMLS #7057551 Report a problem | ||
| 7/27/2026 | Pending sale | $395,000$191/sqft |
Source: ARMLS #7057551 Report a problem | ||
| 7/23/2026 | Listed for sale | $395,000+36.2%$191/sqft |
Source: ARMLS #7057551 Report a problem | ||
| 5/13/2021 | Sold | $289,947$140/sqft |
Source: ARMLS #6175679 Report a problem | ||