Stunning Single Story is like-new, built in 2011 with many upgrades & located on a cul-de-sac. From the formal entryway or breezeway to the open and spacious great room this home is move-in ready. Impeccably maintained. This is a 3 bedroom with an Office/Den that could be a 4th bedroom plus 2 full baths & has a floor plan especially nice because the private primary bedroom is separated from the other bedrooms located on each side of the breezeway, this master is well designed with a walk-in closet & ceiling fan. This home Could be perfect for the multi-generational living. A Master bath includes a separate walk-in shower and bathtub plus dual sinks with a beautiful, upgraded stone countertop. The Laundry Room located off the kitchen has convenient shelves for Pantry storage. The Kitchen is an entertainers dream with an open concept, breakfast bar, stainless steel appliances Stove, Microwave Dishwasher Refrigerator included. Convenient seating at the breakfast bar kitchen Island comes with an upgraded stone countertop. Hall Bath has a beautiful stone countertop, dual sinks plus shower/tub combo. Some special Features include ceiling fans, recessed lighting some with dimmers, upgraded tiled floors, & Plantation shutters, high ceilings, nicely painted for a fresh clean feeling. There is a finished 2 car Garage with direct house access, garage door opener & Electric car outlet for charging. Even Paid Solar, Photovoltaic Sunpower installed by the builder, a great savings feature. The relaxing atmosphere in the backyard comes with a nice view of the Mountain behind the property, no rear neighbors. A private patio awaits you to spend your time outside with nature & relaxing as you soak in the Spa. Nicely hardscaped & landscaped, installed automatic sprinklers. Award winning schools & Low HOA, Plus, EZ access to multiple freeways & convenient to shopping areas.
Sold for $805,000
Street View
Listed by: Realty Executives SCV • Terrie Conway • Contact: 661-250-8600
Bought with: eXp Realty of Greater Los Angeles
$805,000
20313 Julia Ln, Santa Clarita, CA 91350
3beds
1,924sqft
Single Family Residence
Built in 2011
5,234 Square Feet Lot
$787,400 Zestimate®
$418/sqft
$4,067 Estimated rent
Home value
$787,400
$709,000 - $874,000
$4,067/mo
Zestimate® history
Owner options
List your home for rent
$4,067/mo
Rent Zestimate®
Find your next renter with Zillow Rental Manager. Plus, with online applications, you can quickly screen prospective tenants – for free.
$4,067/mo
Rent Zestimate®
Refinance and save
$5,176/mo
Est. payment
Refinancing to a lower rate could help reduce your monthly payments and save thousands over the life of the loan.
$5,176/mo
Est. payment
Explore your selling options
Work with a Zillow partner agent
Leverage their expertise and Zillow's premium Showcase listings to get your home seen by more buyers.
Get startedList with your own agent
Get your home in front of millions of buyers by listing it on Zillow.
Learn how to do itSell it yourself
Take full control of how buyers see your home on Zillow by listing For Sale by Owner (FSBO).
List your homeWhat's special
Private patioGarage door openerKitchen islandBreakfast barPrivate primary bedroomHigh ceilingsCeiling fan
Zillow last checked:
Listing updated:
Listed by:
Terrie Conway DRE #00971127 661-510-7930,
Realty Executives SCV
Bought with:
Anthony Sumbry, DRE #01307322
eXp Realty of Greater Los Angeles
Source: CRMLS,MLS#: SR24219541 Originating MLS: California Regional MLS
Originating MLS: California Regional MLSFacts & features
Interior
Bedrooms & bathrooms
- Bedrooms: 3
- Bathrooms: 2
- Full bathrooms: 2
- Main level bathrooms: 1
- Main level bedrooms: 1
Rooms
- Room types: Bedroom, Den, Entry/Foyer, Kitchen, Living Room, Other, Pantry
Bedroom
- Features: All Bedrooms Down
Bathroom
- Features: Bathtub, Dual Sinks, Stone Counters, Separate Shower, Tub Shower, Upgraded, Walk-In Shower
Kitchen
- Features: Kitchen/Family Room Combo, Stone Counters, Walk-In Pantry
Other
- Features: Walk-In Closet(s)
Pantry
- Features: Walk-In Pantry
Heating
- Central, See Remarks
Cooling
- Central Air, See Remarks
Appliances
- Included: Dishwasher, Free-Standing Range, Disposal, Microwave, Water Heater
- Laundry: Laundry Room, See Remarks
Features
- Breakfast Bar, Ceiling Fan(s), High Ceilings, Open Floorplan, Pantry, Stone Counters, Recessed Lighting, All Bedrooms Down, Walk-In Pantry, Walk-In Closet(s)
- Flooring: Carpet, Tile
- Doors: Sliding Doors
- Windows: Blinds, Custom Covering(s), Double Pane Windows, Plantation Shutters
- Has fireplace: Yes
- Fireplace features: Decorative, Electric, Free Standing
- Common walls with other units/homes: No Common Walls
Interior area
- Total interior livable area: 1,924 sqft
Property
Parking
- Total spaces: 2
- Parking features: Direct Access, Driveway, Garage, Paved, Side By Side
- Attached garage spaces: 2
Accessibility
- Accessibility features: No Stairs
Features
- Levels: One
- Stories: 1
- Entry location: 1
- Patio & porch: Concrete
- Pool features: None
- Has spa: Yes
- Spa features: Above Ground
- Fencing: Block,Wrought Iron
- Has view: Yes
- View description: Mountain(s)
Lot
- Size: 5,234 Square Feet
- Features: Cul-De-Sac, Front Yard, Lawn, Sprinkler System, Walkstreet
Details
- Parcel number: 2812113046
- Zoning: LCR1
- Special conditions: Standard
Construction
Type & style
- Home type: SingleFamily
- Architectural style: Traditional
- Property subtype: Single Family Residence
Materials
- Frame
- Foundation: Slab
- Roof: Tile
Condition
- Turnkey
- New construction: No
- Year built: 2011
Utilities & green energy
- Electric: Electricity - On Property, Photovoltaics Seller Owned, 220 Volts
- Sewer: Public Sewer
- Water: Public
- Utilities for property: Cable Connected, Electricity Connected, Natural Gas Connected, Phone Available, Sewer Connected, Water Connected
Community & HOA
Community
- Features: Curbs, Street Lights, Sidewalks
- Security: Carbon Monoxide Detector(s), Fire Sprinkler System, Smoke Detector(s)
- Subdivision: Echo Ridge (Echor)
HOA
- Has HOA: Yes
- Amenities included: Maintenance Grounds, Other
- HOA fee: $85 monthly
- HOA name: Plum
- HOA phone: 661-295-4900
Location
- Region: Santa Clarita
Financial & listing details
- Price per square foot: $418/sqft
- Tax assessed value: $483,191
- Annual tax amount: $16,715
- Date on market: 10/23/2024
- Cumulative days on market: 170 days
- Listing terms: Cash,Cash to New Loan
- Inclusions: Washer, Dryer & refrigerator
- Road surface type: Paved
Price history
| Date | Event | Price |
|---|---|---|
| 4/14/2025 | Sold | $805,000-1.2%$418/sqft |
Source:  CRMLS #SR24219541 Report a problem CRMLS #SR24219541 Report a problem | ||
| 3/3/2025 | Contingent | $814,500$423/sqft |
Source: CRMLS #SR24219541 Report a problem | ||
| 2/21/2025 | Price change | $814,500-0.6%$423/sqft |
Source: CRMLS #SR24219541 Report a problem | ||
| 2/1/2025 | Price change | $819,500-0.7%$426/sqft |
Source: CRMLS #SR24219541 Report a problem | ||
| 1/21/2025 | Price change | $824,900-0.6%$429/sqft |
Source: CRMLS #SR24219541 Report a problem | ||
| 12/8/2024 | Price change | $830,000-2.4%$431/sqft |
Source: CRMLS #SR24219541 Report a problem | ||
| 11/14/2024 | Price change | $850,000-1.7%$442/sqft |
Source: CRMLS #SR24219541 Report a problem | ||
| 10/24/2024 | Listed for sale | $865,000+124.7%$450/sqft |
Source: CRMLS #SR24219541 Report a problem | ||
| 11/10/2011 | Sold | $385,000$200/sqft |
Source: Public Record Report a problem | ||
Public tax history
| Year | Property taxes | Tax assessment |
|---|---|---|
| 2025 | $16,715 +34.2% | $483,191 +2% |
| 2024 | $12,459 +2.8% | $473,718 +2% |
| 2023 | $12,117 +1.1% | $464,430 +2% |
| 2022 | $11,983 +1.9% | $455,324 +2% |
| 2021 | $11,764 +1.4% | $446,397 +1% |
| 2020 | $11,603 | $441,820 +2% |
| 2019 | $11,603 +6.6% | $433,158 +2% |
| 2018 | $10,886 | $424,666 +2% |
| 2017 | $10,886 +2% | $416,340 +2% |
| 2016 | $10,677 +3.5% | $408,178 +1.5% |
| 2015 | $10,312 +5.4% | $402,048 +2% |
| 2014 | $9,788 | $394,174 +2.5% |
| 2012 | -- | $384,700 |
Find assessor info on the county website
Neighborhood: Saugus
Nearby homes
- $808,6004 bd3 ba2.1k sqft20309 Julia Ln, Saugus, CA 91350Off Market
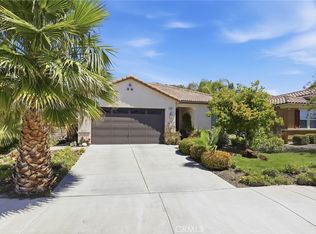
- $840,0003 bd2 ba1.9k sqft20317 Julia Ln, Saugus, CA 91350Sold
- $902,2004 bd3 ba2.8k sqft20305 Julia Ln, Saugus, CA 91350Off Market

- $919,0004 bd3 ba2.7k sqft20321 Julia Ln, Santa Clarita, CA 91350Off Market

- $796,6004 bd3 ba2.1k sqft20320 Amorette Ct, Saugus, CA 91350Off Market
- $768,0003 bd2 ba1.9k sqft20325 Julia Ln, Santa Clarita, CA 91350Off Market
- $930,1004 bd3 ba2.8k sqft20316 Amorette Ct, Saugus, CA 91350Off Market
- $971,5004 bd3 ba2.8k sqft20316 Amorette Ct, Santa Clarita, CA 91350Off Market
Nearby schools
GreatSchools rating
- 9/10Skyblue Mesa Elementary SchoolGrades: K-6Distance: 0.6 mi
- 8/10Arroyo Seco Junior High SchoolGrades: 7-8Distance: 2.7 mi
- 10/10Saugus High SchoolGrades: 9-12Distance: 1.6 mi
Get a cash offer in 3 minutes
Find out how much your home could sell for in as little as 3 minutes with a no-obligation cash offer.
Estimated market value
$787,400
Get a cash offer in 3 minutes
Find out how much your home could sell for in as little as 3 minutes with a no-obligation cash offer.
Estimated market value
$787,400
- California
- Los Angeles County
- Santa Clarita
- 91350
- Saugus
- 20313 Julia Ln
Nearby cities
Nearby neighborhoods
Nearby zip codes
Other Santa Clarita Topics
