Skip main navigation
Off market
  • $687,600

    20314 Dark Hollow Ln, Spring, TX 77379

    5beds
    4,356sqft
    SingleFamily
    Built in 2016
    9,461 Square Feet Lot
    $687,600 Zestimate®
    $158/sqft
    $4,045 Estimated rent

    Home value

    $687,600

    $653,000 - $722,000

    $4,045/mo

    Zestimate® history
    Loading
    Loading...

    Owner options

    List your home for rent

    $4,045/mo

    Rent Zestimate®

    Find your next renter with Zillow Rental Manager. Plus, with online applications, you can quickly screen prospective tenants – for free.

    Learn more

    $4,045/mo

    Rent Zestimate®

    Refinance and save

    $4,686/mo

    Est. payment

    Refinancing to a lower rate could help reduce your monthly payments and save thousands over the life of the loan.

    See today's rates

    $4,686/mo

    Est. payment

    Explore your selling options

    Work with a Zillow partner agent

    Leverage their expertise and Zillow's premium Showcase listings to get your home seen by more buyers.

    Get started

    List with your own agent

    Get your home in front of millions of buyers by listing it on Zillow.

    Learn how to do it

    Sell it yourself

    Take full control of how buyers see your home on Zillow by listing For Sale by Owner (FSBO).

    List your home

    What's special

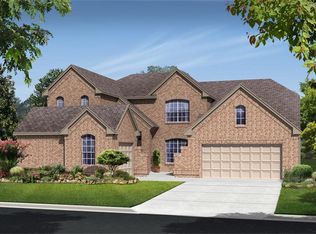
    Gorgeous corner home in exclusive Northlake enclave of Glennloch Farms cul-de-sac, with 5 bedrooms, 2 down (master & guest suite), has 4 1/2 bathrooms and 3 car garages, inviting landscape & lofty Back yard with a covered back patio and a BBQ nook. Wooden Entry, living areas, tiled Kitchen & bathrooms, Study / Home office with custom built-in book cases & Paneled ceilings, formal dining, great room, breakfast area. & windows, bring ample light into the living areas. Master retreat features an expansive walk-in closet, garden tub, separate shower & double vanities. The guest suite down makes a difference for senior citizens, Open plan Gourmet kitchen with custom wood cabinets, pristine counter tops, steps out into adjoining covered patio, makes for a pure entertainer's delight. Value added enhancements include, Media room with Projector and 7.1 surround sound system, 5.1 Surround speaker system in great room, Family room upstairs & security system.

    This property is off market, which means it's not currently listed for sale or rent on Zillow. This may be different from what's available on other websites or public sources.

    Facts & features

    Interior

    Bedrooms & bathrooms
    • Bedrooms: 5
    • Bathrooms: 5
    • Full bathrooms: 4
    • 1/2 bathrooms: 1
    Heating
    • Other, Gas
    Cooling
    • Central
    Appliances
    • Included: Dishwasher, Garbage disposal, Microwave, Range / Oven
    • Laundry: Washer Hookup, Electric Dryer Hookup, Gas Dryer Hookup
    Features
    • Walk-In Closet(s), Crown Molding, Wired for Sound, Primary Bed - 1st Floor, En-Suite Bath, Countertops(Granite), 2 Bedrooms Down
    • Flooring: Tile, Hardwood
    • Attic: Radiant Attic Barrier
    • Has fireplace: Yes
    • Fireplace features: Gas, Gas Log
    Interior area
    • Structure area source: Appraisal District
    • Total interior livable area: 4,356 sqft

    Property

    Parking
    • Total spaces: 3
    • Parking features: Garage - Attached
    Features
    • Patio & porch: Covered, Patio/Deck
    • Exterior features: Stone, Stucco
    • Fencing: Back Yard
    Lot
    • Size: 9,461 sqft
    • Features: Corner Lot, Cul-de-Sac, Back Yard
    Details
    • Parcel number: 1357550010013

    Construction

    Type & style
    • Home type: SingleFamily
    • Architectural style: Traditional
    Materials
    • Stone
    • Foundation: Slab
    Condition
    • Year built: 2016

    Utilities & green energy

    • Sewer: Public Sewer
    • Water: Public, Water District
    Green energy
    • Green verification: ENERGY STAR Certified Homes
    • Energy efficient items: HVAC, Thermostat, HVAC>13 SEER, Attic Vents

    Community & neighborhood

    Security
    • Security features: Security System Owned, Controlled Subdivision Access
    Location
    • Region: Spring

    HOA & financial

    HOA
    • Has HOA: Yes
    • HOA fee: $106 monthly

    Other

    Other facts
    • Flooring: Wood, Carpet, Tile
    • Sewer: Public Sewer
    • WaterSource: Public, Water District
    • Roof: Wood
    • Appliances: Dishwasher, Disposal, Electric Oven, Microwave, Gas Range
    • AssociationYN: true
    • FireplaceYN: true
    • GarageYN: true
    • AttachedGarageYN: true
    • HeatingYN: true
    • CoolingYN: true
    • Heating: Natural Gas, Zoned
    • FoundationDetails: Slab
    • FireplaceFeatures: Gas, Gas Log
    • FireplacesTotal: 1
    • RoomsTotal: 11
    • ConstructionMaterials: Stone, Synthetic Stucco, Spray Foam Insulation
    • LotFeatures: Corner Lot, Cul-de-Sac, Back Yard
    • ArchitecturalStyle: Traditional
    • GreenEnergyEfficient: HVAC, Thermostat, HVAC>13 SEER, Attic Vents
    • ExteriorFeatures: Sprinkler System
    • GreenBuildingVerificationType: ENERGY STAR Certified Homes
    • ParkingFeatures: Double-Wide Driveway, Attached, Garage Door Opener, Automatic Gate
    • AssociationPhone: 281-225-8015
    • CoveredSpaces: 3
    • PublicSurveySection: 2
    • MaintenanceExpense: 1275
    • InteriorFeatures: Walk-In Closet(s), Crown Molding, Wired for Sound, Primary Bed - 1st Floor, En-Suite Bath, Countertops(Granite), 2 Bedrooms Down
    • LaundryFeatures: Washer Hookup, Electric Dryer Hookup, Gas Dryer Hookup
    • Cooling: Zoned, Ceiling Fan(s), Electric
    • PatioAndPorchFeatures: Covered, Patio/Deck
    • Fencing: Back Yard
    • RoomMasterBathroomFeatures: Double Vanity, Primary Bath + Separate Shower, Hollywood Bath
    • SecurityFeatures: Security System Owned, Controlled Subdivision Access
    • RoadSurfaceType: Concrete
    • MlsStatus: Pending
    • TaxAnnualAmount: 13613
    • BuildingAreaSource: Appraisal District
    • LotSizeSource: Appraisal District
    • YearBuiltSource: Appraisal District
    • Attic: Radiant Attic Barrier
    • Road surface type: Concrete

    Price history

    DateEventPrice
    5/1/2026Listing removed$704,900$162/sqft
    Source: HAR #26188820 Report a problem
    2/11/2026Price change$704,900-2.8%$162/sqft
    Source: HAR #26188820 Report a problem
    10/1/2025Listed for sale$725,000+52.6%$166/sqft
    Source: HAR #26188820 Report a problem
    12/27/2020Listing removed--
    Source: Keller Williams Report a problem
    11/3/2020Pending sale$475,000$109/sqft
    Source: Keller Williams Realty #43036315 Report a problem
    9/11/2020Price change$475,000-1%$109/sqft
    Source: Keller Williams Realty #43036315 Report a problem
    6/5/2020Listed for sale$480,000$110/sqft
    Source: Keller Williams Realty #43036315 Report a problem

    Public tax history

    YearProperty taxesTax assessment
    2025-- $787,621 -4.5%
    2024-- $824,617 +8.1%
    2023-- $762,909
    2022-- --
    2021-- --
    2020-- $487,767
    2019-- $487,767 +6.5%
    2018-- $457,891
    2017-- $457,891 +532.7%
    2016$1,078 $72,370
    2015-- --

    Find assessor info on the county website

    Neighborhood: Gleannloch Farms

    Nearby schools

    GreatSchools rating
    Schools provided by the listing agent
    • Elementary: Frank Elementary School
    • Middle: Doerre Intermediate School
    • High: Klein Cain High School
    • District: 32 - Klein

    Source: The MLS. This data may not be complete. We recommend contacting the local school district to confirm school assignments for this home.

    Get a cash offer in 3 minutes
    Find out how much your home could sell for in as little as 3 minutes with a no-obligation cash offer.
    Estimated market value
    $687,600
    Get a cash offer in 3 minutes
    Find out how much your home could sell for in as little as 3 minutes with a no-obligation cash offer.
    Estimated market value
    $687,600