Beautiful Move-In-Ready 3-Bedroom Fairmont Hills Townhome ... Surrounded by Mature Trees & Tranquil Greenery with No One Living Above or Below You - Low HOA Dues Include Trash, High-Speed Internet & Spectrum Cable Service! Nearly 1,200-SqFt Two-Story Home has 3 Bedrooms, 2.5 Bathrooms & a 1-Car Attached Garage with Direct Access Into the Home - Zoned for Award-Winning Placentia-Yorba Linda Schools! Handsome Luxury Vinyl Plank Flooring with New Baseboards Throughout - Custom Iron Staircase Railings - Newer Variable-Speed High-Efficiency HVAC System with Complete Home Re-Ducting, Wi-Fi Smart Thermostat, and Whole-Home Air Purification System (2023) - All Dual-Pane Windows & Sliding Glass Door - New Front Door with Added Steel Privacy Screen Opens to Living Great Room with LED Recessed Lighting & Industrial Ceiling Fan - Chef’s Kitchen Features White Cabinetry, Solid Countertops, and Newer GE Stainless-Steel Appliances, Including Dishwasher, Microwave & Electric Range with Self-Cleaning Oven - Dining Area Can Accommodate a Large Table & has a Sliding Door to Inviting Backyard Patio with Vinyl Fencing & Penntek Industrial Floor Coating - Upstairs is Generous Primary Suite with Updated En-Suite Bathroom with Stone Vanity & Shower - Two More Bedrooms Both Have Scenic Southern Views of Hills & Trees - Remodeled Hall Bathroom with Tub/Shower, Plus a Half Bath Powder Room Downstairs for Guests - Convenient Inside Laundry Room Just Off the Kitchen - Attached 1-Car Garage has New Garage Door and Custom Ceiling Storage Racks - Additional Parking in Assigned Carport #20314 Just Across the Driveway! No Mello Roos Tax - $380/month HOA Dues Include Exterior Maintenance of the Home (roof, stucco, paint), Fire Insurance, Trash Service, High-Speed Internet & Spectrum Cable Service - Enjoy Two Community Pools & Spas, Sand Volleyball Court, Racquetball Courts and Tot Lot Playground Just Up the Street - Award-Winning Placentia-Yorba Linda School District, Home is Zoned for Glenknoll Elementary, Esperanza High, and Orange County School of Computer Sciences Charter School - Easy Access to the 91 Freeway & 241 Toll Road - The Fairmont Hills Community is Approved for FHA & VA Financing - This Home is Light, Bright & Truly Turnkey ... Pack Your Bags & Get Settled Before Summer!
Sold for $706,200
Listed by: First Team Real Estate • Kristen Fowler • Contact: 714-693-1180
Bought with: Pacific Sotheby's Int'l Realty
$706,200
20314 Flower Gate Ln #2, Yorba Linda, CA 92886
3beds
1,179sqft
Condominium
Built in 1976
-- sqft lot
$706,900 Zestimate®
$599/sqft
$3,708 Estimated rent
Home value
$706,900
$657,000 - $763,000
$3,708/mo
Zestimate® history
Owner options
List your home for rent
$3,708/mo
Rent Zestimate®
Find your next renter with Zillow Rental Manager. Plus, with online applications, you can quickly screen prospective tenants – for free.
$3,708/mo
Rent Zestimate®
Refinance and save
$4,839/mo
Est. payment
Refinancing to a lower rate could help reduce your monthly payments and save thousands over the life of the loan.
$4,839/mo
Est. payment
Explore your selling options
Work with a Zillow partner agent
Leverage their expertise and Zillow's premium Showcase listings to get your home seen by more buyers.
Get startedList with your own agent
Get your home in front of millions of buyers by listing it on Zillow.
Learn how to do itSell it yourself
Take full control of how buyers see your home on Zillow by listing For Sale by Owner (FSBO).
List your homeWhat's special
Custom iron staircase railings
Zillow last checked:
Listing updated:
Listed by:
Kristen Fowler DRE #01061545 714-875-1710,
First Team Real Estate,
Brittney Fowler DRE #01806787 714-693-1180,
First Team Real Estate
Bought with:
Lydia Gracian-Beard, DRE #01905097
Pacific Sotheby's Int'l Realty
Source: CRMLS,MLS#: PW26062643 Originating MLS: California Regional MLS
Originating MLS: California Regional MLSFacts & features
Interior
Bedrooms & bathrooms
- Bedrooms: 3
- Bathrooms: 3
- Full bathrooms: 2
- 1/2 bathrooms: 1
- Main level bathrooms: 1
Rooms
- Room types: Bedroom, Kitchen, Living Room, Primary Bedroom
Primary bedroom
- Features: Primary Suite
Bedroom
- Features: All Bedrooms Up
Bathroom
- Features: Stone Counters, Separate Shower, Tub Shower
Heating
- Forced Air
Cooling
- Central Air
Appliances
- Included: Dishwasher, Electric Cooktop, Electric Range, Disposal, Microwave, Self Cleaning Oven
- Laundry: Inside
Features
- Ceiling Fan(s), Recessed Lighting, All Bedrooms Up, Primary Suite
- Flooring: Tile, Vinyl
- Doors: Sliding Doors
- Windows: Blinds, Double Pane Windows, Screens
- Has fireplace: No
- Fireplace features: None
- Common walls with other units/homes: 2+ Common Walls
Interior area
- Total interior livable area: 1,179 sqft
Property
Parking
- Total spaces: 2
- Parking features: Carport, Direct Access, Garage
- Attached garage spaces: 1
- Has carport: Yes
- Uncovered spaces: 1
Features
- Levels: Two
- Stories: 2
- Entry location: 1
- Patio & porch: Patio
- Pool features: Community, In Ground, Association
- Has spa: Yes
- Spa features: Association, Community, In Ground
- Fencing: Vinyl
- Has view: Yes
- View description: Hills, Mountain(s), Neighborhood, Trees/Woods
Lot
- Size: 2,000 Square Feet
Details
- Parcel number: 93473066
- Special conditions: Standard
Construction
Type & style
- Home type: Condo
- Architectural style: Traditional
- Property subtype: Condominium
- Attached to another structure: Yes
Materials
- Stucco, Wood Siding
- Foundation: Slab
- Roof: Composition
Condition
- Turnkey
- New construction: No
- Year built: 1976
Utilities & green energy
- Sewer: Public Sewer
- Water: Public
- Utilities for property: Electricity Connected, Natural Gas Connected, Sewer Connected, Water Connected
Community & HOA
Community
- Features: Street Lights, Suburban, Sidewalks, Pool
- Subdivision: Fairmont Hill (Frhl)
HOA
- Has HOA: Yes
- Amenities included: Maintenance Grounds, Insurance, Maintenance Front Yard, Other Courts, Playground, Pool, Racquetball, Spa/Hot Tub, Trash, Cable TV
- HOA fee: $380 monthly
- HOA name: Fairmont Hills
- HOA phone: 714-395-5245
Location
- Region: Yorba Linda
Financial & listing details
- Price per square foot: $599/sqft
- Tax assessed value: $650,250
- Annual tax amount: $7,394
- Date on market: 3/23/2026
- Cumulative days on market: 42 days
- Listing terms: Cash,Cash to New Loan,FHA,VA Loan
- Road surface type: Paved
Price history
| Date | Event | Price |
|---|---|---|
| 6/3/2026 | Sold | $706,200-1.6%$599/sqft |
Source:  CRMLS #PW26062643 Report a problem CRMLS #PW26062643 Report a problem | ||
| 5/30/2026 | Pending sale | $718,000$609/sqft |
Source: CRMLS #PW26062643 Report a problem | ||
| 5/4/2026 | Contingent | $718,000$609/sqft |
Source: CRMLS #PW26062643 Report a problem | ||
| 4/22/2026 | Price change | $718,000-1%$609/sqft |
Source: CRMLS #PW26062643 Report a problem | ||
| 3/23/2026 | Listed for sale | $725,000+16%$615/sqft |
Source: CRMLS #PW26062643 Report a problem | ||
| 2/16/2023 | Sold | $625,000$530/sqft |
Source: Public Record Report a problem | ||
| 2/12/2023 | Pending sale | $625,000$530/sqft |
Source: CRMLS #PW22215992 Report a problem | ||
| 1/17/2023 | Contingent | $625,000$530/sqft |
Source: CRMLS #PW22215992 Report a problem | ||
| 1/6/2023 | Listed for sale | $625,000$530/sqft |
Source: CRMLS #PW22215992 Report a problem | ||
Public tax history
| Year | Property taxes | Tax assessment |
|---|---|---|
| 2025 | $7,394 +2.3% | $650,250 +2% |
| 2024 | $7,226 -15.5% | $637,500 +189.8% |
| 2023 | $8,556 +212.2% | $219,947 +2% |
| 2022 | $2,741 +1.4% | $215,635 +2% |
| 2021 | $2,704 +2.5% | $211,407 +1% |
| 2020 | $2,638 | $209,240 +2% |
| 2019 | $2,638 +3.4% | $205,138 +2% |
| 2018 | $2,552 +3.1% | $201,116 +2% |
| 2017 | $2,476 | $197,173 +2% |
| 2016 | $2,476 +2% | $193,307 +1.5% |
| 2015 | $2,428 +4.3% | $190,404 +2% |
| 2014 | $2,328 | $186,675 +0.5% |
| 2013 | -- | $185,832 +2% |
| 2012 | -- | $182,189 +2% |
| 2011 | -- | $178,617 +0.8% |
| 2010 | -- | $177,283 -0.2% |
| 2009 | -- | $177,705 +2% |
| 2008 | -- | $174,221 +2% |
| 2007 | -- | $170,805 +2% |
| 2006 | -- | $167,456 +2% |
| 2005 | -- | $164,173 +2% |
| 2004 | -- | $160,954 +1.9% |
| 2003 | -- | $158,005 +2% |
| 2002 | -- | $154,907 +2% |
| 2001 | $1,594 +2.1% | $151,870 +2% |
| 2000 | $1,562 | $148,893 |
Find assessor info on the county website
Neighborhood: 92886
Nearby homes
- $670,7003 bd2 ba1k sqft20320 Flower Gate Ln #1, Yorba Linda, CA 92886Off Market
- $653,1003 bd2 ba1k sqft20344 Flower Gate Ln #5, Yorba Linda, CA 92886Off Market
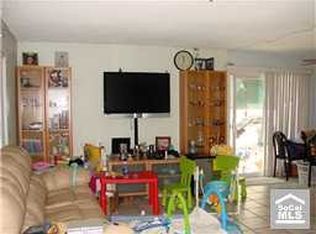
- $641,9002 bd1 ba1k sqft20338 Flower Gate Ln #6, Yorba Linda, CA 92886Off Market
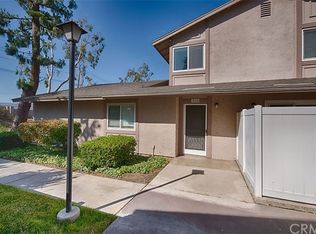
- $635,0002 bd2 ba1k sqft20332 Flower Gate Ln #7, Yorba Linda, CA 92886Sold
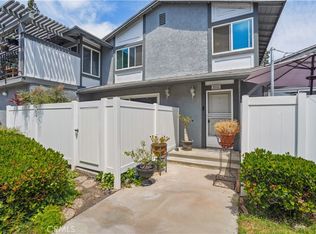
- $635,9003 bd2 ba1k sqft20326 Flower Gate Ln #8, Yorba Linda, CA 92886Off Market
- $687,4003 bd2 ba1k sqft20368 Flower Gate Ln #9, Yorba Linda, CA 92886Off Market
- $685,0003 bd2 ba1.1k sqft20362 Flower Gate Ln #10, Yorba Linda, CA 92886Sold
- $686,2003 bd3 ba1.1k sqft20356 Flower Gate Ln #11, Yorba Linda, CA 92886Off Market
Nearby schools
GreatSchools rating
- 9/10Glenknoll Elementary SchoolGrades: K-6Distance: 0.6 mi
- 5/10Orange County School Of Computer ScienceGrades: 7-8Distance: 1.4 mi
- 9/10Esperanza High SchoolGrades: 9-12Distance: 1.3 mi
Schools provided by the listing agent
- Elementary: Glenknoll
- Middle: Bernardo Yorba
- High: Esperanza
Source: CRMLS. This data may not be complete. We recommend contacting the local school district to confirm school assignments for this home.
Get a cash offer in 3 minutes
Find out how much your home could sell for in as little as 3 minutes with a no-obligation cash offer.
Estimated market value
$706,900
Get a cash offer in 3 minutes
Find out how much your home could sell for in as little as 3 minutes with a no-obligation cash offer.
Estimated market value
$706,900
- California
- Orange County
- Yorba Linda
- 92886
- 20314 Flower Gate Ln Unit 2
Nearby cities
Nearby zip codes
Other Yorba Linda Topics
