Skip main navigation
Sold for $1,000,000
  • $1,000,000

    20314 Snowpoint Pl, Ashburn, VA 20147

    5beds
    3,436sqft
    Single Family Residence
    Built in 1998
    9,583 Square Feet Lot
    $1,020,200 Zestimate®
    $291/sqft
    $4,446 Estimated rent

    Home value

    $1,020,200

    $969,000 - $1.07M

    $4,446/mo

    Zestimate® history
    Loading
    Loading...

    Owner options

    List your home for rent

    $4,446/mo

    Rent Zestimate®

    Find your next renter with Zillow Rental Manager. Plus, with online applications, you can quickly screen prospective tenants – for free.

    Learn more

    $4,446/mo

    Rent Zestimate®

    Refinance and save

    $6,102/mo

    Est. payment

    Refinancing to a lower rate could help reduce your monthly payments and save thousands over the life of the loan.

    See today's rates

    $6,102/mo

    Est. payment

    Explore your selling options

    Work with a Zillow partner agent

    Leverage their expertise and Zillow's premium Showcase listings to get your home seen by more buyers.

    Get started

    List with your own agent

    Get your home in front of millions of buyers by listing it on Zillow.

    Learn how to do it

    Sell it yourself

    Take full control of how buyers see your home on Zillow by listing For Sale by Owner (FSBO).

    List your home

    What's special

    Modern light fixturesFully finished basementWet barBrand-new carpetOpen-concept layoutRefreshed spa-inspired bathroomUpdated front landscaping
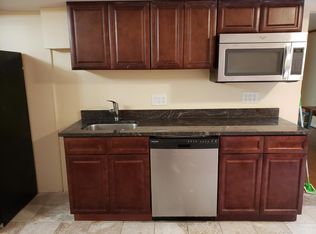
    Step inside this stunning home in the Ridges at Ashburn and experience over $100,000 in luxury upgrades throughout its beautifully transformed spaces. The 2023 main-level remodel showcases premium wood flooring, custom cabinetry, quartz countertops, designer backsplash, and modern light fixtures—a perfect blend of style, functionality, and craftsmanship. The main level also features a remodeled half bath, elegant formal living and dining rooms, and an open-concept layout designed for effortless entertaining. Upstairs, retreat to the spacious primary suite with a refreshed spa-inspired bathroom (2025) and a generous walk-in closet. Three additional bedrooms and a remodeled guest bath (2023) provide ample comfort for family and guests alike. The entire upper level boasts brand-new carpet and fresh paint (2025), creating a bright and airy atmosphere throughout. The fully finished basement offers even more living space, featuring a large recreation room, wet bar, fifth bedroom, full bath, and plenty of storage—perfect for hosting gatherings or multi-generational living. Additional updates include a new water heater (2023), garage ceiling shelving (2023) for extra storage, a Nest thermostat, and updated front landscaping (2022) that enhances the home’s curb appeal year-round. Step outside to the peaceful back patio—your private escape ideal for outdoor dining, morning coffee, or unwinding after a long day. Enjoy community amenities including pools, tennis courts, playgrounds, and a clubhouse, all within minutes of top-rated schools, parks, shops, restaurants, and One Loudoun. This exceptional property has been meticulously maintained and thoughtfully upgraded, offering true turn-key luxury in the heart of Ashburn.

    Zillow last checked:

    Listing updated:

    Listed by:

    Amit Bargota 571-286-2424,

    Virginia Select Homes, LLC.

    Bought with:

    Saliq Khawar, 00225207311

    Pearson Smith Realty, LLC

    Source: Bright MLS,MLS#: VALO2108070MLS Logo

    Facts & features

    Interior

    Bedrooms & bathrooms
    • Bedrooms: 5
    • Bathrooms: 4
    • Full bathrooms: 3
    • 1/2 bathrooms: 1
    • Main level bathrooms: 1
    Basement
    • Area: 910
    Heating
    • Forced Air, Natural Gas
    Cooling
    • Central Air, Electric
    Appliances
    • Included: Gas Water Heater
    Features
    • Basement: Walk-Out Access
    • Number of fireplaces: 1
    Interior area
    • Total structure area: 3,436
    • Total interior livable area: 3,436 sqft
    • Finished area above ground: 2,526
    • Finished area below ground: 910

    Property

    Parking
    • Total spaces: 2
    • Parking features: Garage Faces Front, Attached
    • Attached garage spaces: 2
    Accessibility
    • Accessibility features: None
    Features
    • Levels: Three
    • Stories: 3
    • Pool features: Community
    Lot
    • Size: 9,583 sqft
    Details
    • Additional structures: Above Grade, Below Grade
    • Parcel number: 084176171000
    • Zoning: PDH4
    • Special conditions: Standard

    Construction

    Type & style
    • Home type: SingleFamily
    • Architectural style: Colonial
    • Property subtype: Single Family Residence
    Materials
    • Vinyl Siding
    • Foundation: Slab
    Condition
    • New construction: No
    • Year built: 1998

    Utilities & green energy

    • Sewer: No Septic System
    • Water: Public

    Community & neighborhood

    Location
    • Region: Ashburn
    • Subdivision: Ridges At Ashburn

    HOA & financial

    HOA
    • Has HOA: Yes
    • HOA fee: $135 monthly

    Other

    Other facts
    • Listing agreement: Exclusive Agency
    • Ownership: Fee Simple

    Price history

    DateEventPrice
    12/3/2025Sold$1,000,000-0.5%$291/sqft
    Source: Bright MLS #VALO2108070 Report a problem
    11/5/2025Contingent$1,005,000$292/sqft
    Source: Bright MLS #VALO2108070 Report a problem
    10/16/2025Listed for sale$1,005,000+56.9%$292/sqft
    Source: Bright MLS #VALO2108070 Report a problem
    11/18/2019Sold$640,500-1.4%$186/sqft
    Source: Public Record Report a problem
    9/24/2019Price change$649,500-2.3%$189/sqft
    Source: Keller Williams Realty #VALO393236 Report a problem
    9/14/2019Price change$665,000-1.5%$194/sqft
    Source: Keller Williams Realty #VALO393236 Report a problem
    9/1/2019Listed for sale$675,000+104.5%$196/sqft
    Source: Keller Williams Realty #VALO393236 Report a problem
    9/18/2000Sold$330,000+36.4%$96/sqft
    Source: Public Record Report a problem
    6/24/1998Sold$242,020$70/sqft
    Source: Public Record Report a problem

    Public tax history

    YearProperty taxesTax assessment
    2025$7,140 -0.6%$886,970 +6.8%
    2024$7,181 +3.8%$830,160 +5%
    2023$6,917 +3.3%$790,530 +5.1%
    2022$6,694 +3.3%$752,170 +13.8%
    2021$6,478 +0.6%$660,980 +6.3%
    2020$6,437 +0%$621,910 +4.7%
    2019$6,437 +9.6%$593,930 +9.7%
    2018$5,873 -1.3%$541,300 +2.4%
    2017$5,948 +1.6%$528,670 -0.8%
    2016$5,853 $532,880 +58.3%
    2015$5,853 +0.8%$336,560 +4%
    2014$5,806 -3.3%$323,580 -4.4%
    2013$6,003 $338,440
    2012-- --
    2011-- --
    2010-- --
    2009-- $447,400 -9.3%
    2008-- $493,500 -5.4%
    2007-- $521,600 -14.1%
    2006-- $607,000 +33.1%
    2005-- $456,100
    2004-- $456,100 +18.6%
    2003-- $384,600 +16.9%
    2002-- $328,900 +27.4%
    2001-- $258,100

    Find assessor info on the county website

    Neighborhood: 20147

    Nearby schools

    GreatSchools rating
    Schools provided by the listing agent
    • District: Loudoun County Public Schools

    Source: Bright MLS. This data may not be complete. We recommend contacting the local school district to confirm school assignments for this home.

    Get a cash offer in 3 minutes
    Find out how much your home could sell for in as little as 3 minutes with a no-obligation cash offer.
    Estimated market value
    $1,020,200
    Get a cash offer in 3 minutes
    Find out how much your home could sell for in as little as 3 minutes with a no-obligation cash offer.
    Estimated market value
    $1,020,200