Spectacular 2-story, 5 bed, 4.5 bath, 4,271 sf home on quiet cul-de-sac in the exclusive 24-hour guard-gated Renaissance community of Porter Ranch. Fantastic curb appeal w/ turf lawn, stately façade w/ stacked stone accents & pillar lighting leading to a spacious courtyard & covered porch. Sophisticated touches include recessed lighting, high ceilings, artistic niches, crown molding, & plantation shutters throughout. Formal entry boasts marble floors, soaring ceilings & open living area w/ double-sided fireplace & elegant curved staircase. A bonus room off the living room offers a myriad of possible uses & access to the front courtyard. Large dining room w/ decorative wainscoting, is perfect for dinner parties & holiday gatherings. Chef’s kitchen showcases large center island w/ prep sink & custom cabinetry adorned w/ granite countertops, stainless steel appliances including wall oven with microwave & warming drawer, dishwasher, trash compactor, microwave, & 6-burner Wolf gas range. A sunny breakfast nook offers direct access to the back patio & pool via sliding glass doors, & a butler’s pantry includes built-in wine fridge. Spacious family room, adjacent kitchen, includes custom built-ins w/ entertainment nook & adjoining double-sided fireplace. The main floor is complete w/ 1 en-suite bedroom, laundry room, & powder bath convenient for guests. Upstairs is a sprawling primary suite w/ double-door entry, tray ceilings & separate sitting area w/ French doors to a balcony w/ panoramic view. The primary en-suite bathroom has a jetted soaking tub, glass enclosed shower, walk-in closet, & dual sinks w/ dedicated vanity area. 2 additional bedrooms offer large closets w/ access to 2 full bathrooms, & a large bonus room w/ double door entry, could be used as an additional bedroom, home office, playroom, home gym, etc. The backyard presents the perfect platform for outdoor entertainment & personal relaxation, offering 2 covered patios w/ ceiling fans, personal putting green, & raised seating area w/ firepit, all highlighted by tropical foliage & captivating views. Additional features include leased solar panels for energy savings, & attached 2-car garage w/ direct access, built-in storage, & EV charging. Perfectly situated on a cul-de-sac in this coveted private community that offers 24-hr guard-gated entry, tennis & pickle ball courts, & nearby shopping, dining, entertainment, outdoor recreation, & award-winning schools. Be part of this vibrant neighborhood!
Sold for $1,995,000
Listed by: Equity Union • Stephanie Vitacco • Contact: 818-576-1685
Bought with: Sync Brokerage, Inc.
Tax assessed value
$1,995,000
20314 Via Mantua, Northridge, CA 91326
5beds
4,271sqft
Single Family Residence
Built in 2007
9,207 Square Feet Lot
$2,106,900 Zestimate®
$467/sqft
$9,999 Estimated rent
Home value
$2,106,900
$1.98M - $2.25M
$9,999/mo
Zestimate® history
Owner options
List your home for rent
$9,999/mo
Rent Zestimate®
Find your next renter with Zillow Rental Manager. Plus, with online applications, you can quickly screen prospective tenants – for free.
$9,999/mo
Rent Zestimate®
Refinance and save
$13,148/mo
Est. payment
Refinancing to a lower rate could help reduce your monthly payments and save thousands over the life of the loan.
$13,148/mo
Est. payment
Explore your selling options
Work with a Zillow partner agent
Leverage their expertise and Zillow's premium Showcase listings to get your home seen by more buyers.
Get startedList with your own agent
Get your home in front of millions of buyers by listing it on Zillow.
Learn how to do itSell it yourself
Take full control of how buyers see your home on Zillow by listing For Sale by Owner (FSBO).
List your homeWhat's special
Zillow last checked:
Listing updated:
Listed by:
Stephanie Vitacco DRE #00985615 818-576-1685,
Equity Union
Bought with:
Kunal Sethi, DRE #01351160
Sync Brokerage, Inc.
Source: CRMLS,MLS#: SR24114301 Originating MLS: California Regional MLS
Originating MLS: California Regional MLSFacts & features
Interior
Bedrooms & bathrooms
- Bedrooms: 5
- Bathrooms: 5
- Full bathrooms: 3
- 3/4 bathrooms: 1
- 1/2 bathrooms: 1
- Main level bathrooms: 2
- Main level bedrooms: 1
Rooms
- Room types: Bedroom, Entry/Foyer, Family Room, Foyer, Kitchen, Living Room, Primary Bathroom, Primary Bedroom, Office, Other, Dining Room
Primary bedroom
- Features: Primary Suite
Bedroom
- Features: Bedroom on Main Level
Bathroom
- Features: Bathtub, Closet, Dual Sinks, Enclosed Toilet, Jetted Tub, Soaking Tub, Separate Shower, Tile Counters, Tub Shower, Vanity
Kitchen
- Features: Granite Counters, Kitchen Island, Utility Sink
Heating
- Central
Cooling
- Central Air
Appliances
- Included: 6 Burner Stove, Built-In Range, Double Oven, Dishwasher, Gas Cooktop, Disposal, Range Hood
- Laundry: Washer Hookup, Laundry Room
Features
- Built-in Features, Balcony, Breakfast Area, Tray Ceiling(s), Chair Rail, Ceiling Fan(s), Crown Molding, Separate/Formal Dining Room, Granite Counters, High Ceilings, Recessed Lighting, Two Story Ceilings, Bedroom on Main Level, Entrance Foyer, Primary Suite, Walk-In Closet(s)
- Flooring: Carpet, Stone, Tile, Wood
- Doors: French Doors, Mirrored Closet Door(s), Panel Doors
- Has fireplace: Yes
- Fireplace features: Family Room, Living Room
- Common walls with other units/homes: No Common Walls
Interior area
- Total interior livable area: 4,271 sqft
Property
Parking
- Total spaces: 2
- Parking features: Door-Multi, Driveway, Garage Faces Front, Garage, Garage Door Opener, Side By Side
- Attached garage spaces: 2
Features
- Levels: Two
- Stories: 2
- Entry location: Front door
- Patio & porch: Brick, Covered, Enclosed, Front Porch, Open, Patio, Terrace, Wrap Around
- Exterior features: Barbecue, Brick Driveway, Fire Pit
- Has private pool: Yes
- Pool features: In Ground, Private, Waterfall
- Fencing: Block,Stone,Wrought Iron
- Has view: Yes
- View description: Hills, Mountain(s), Neighborhood, Panoramic, Trees/Woods
Lot
- Size: 9,207 Square Feet
- Features: Back Yard, Front Yard, Landscaped, Yard
Details
- Parcel number: 2701059030
- Zoning: LARE11
- Special conditions: Standard
Construction
Type & style
- Home type: SingleFamily
- Property subtype: Single Family Residence
Materials
- Frame, Stone, Stucco
Condition
- Turnkey
- New construction: No
- Year built: 2007
Utilities & green energy
- Sewer: Public Sewer
- Water: Public
Community & HOA
Community
- Features: Curbs, Sidewalks, Gated
- Security: Gated with Guard, Gated Community, Gated with Attendant, 24 Hour Security
HOA
- Has HOA: Yes
- Amenities included: Controlled Access, Maintenance Grounds, Management, Pickleball, Pets Allowed, Guard, Security, Tennis Court(s)
- HOA fee: $320 monthly
- HOA name: Renaissance
- HOA phone: 818-907-6622
- Second HOA name: Porter Ranch
- Second HOA phone: 661-295-4900
Location
- Region: Northridge
Financial & listing details
- Price per square foot: $467/sqft
- Tax assessed value: $1,995,000
- Annual tax amount: $24,299
- Date on market: 6/6/2024
- Cumulative days on market: 8 days
- Listing terms: Cash,Cash to New Loan,Conventional
- Inclusions: Refrigerator in kitchen and garage, washer and dryer. (trash compactor does not work)
- Road surface type: Paved
Price history
| Date | Event | Price |
|---|---|---|
| 7/18/2024 | Sold | $1,995,000$467/sqft |
Source:  CRMLS #SR24114301 Report a problem CRMLS #SR24114301 Report a problem | ||
| 6/15/2024 | Pending sale | $1,995,000$467/sqft |
Source: CRMLS #SR24114301 Report a problem | ||
| 6/6/2024 | Listed for sale | $1,995,000+57.7%$467/sqft |
Source: CRMLS #SR24114301 Report a problem | ||
| 1/11/2017 | Sold | $1,265,000+31.4%$296/sqft |
Source: Public Record Report a problem | ||
| 8/5/2011 | Sold | $963,000+5.8%$225/sqft |
Source: Public Record Report a problem | ||
| 5/5/2011 | Listed for sale | $909,900+5.3%$213/sqft |
Source: RE/MAX Olson & Associates, Inc. Report a problem | ||
| 2/9/2011 | Sold | $864,000-48.7%$202/sqft |
Source: Public Record Report a problem | ||
| 10/2/2007 | Sold | $1,685,000$395/sqft |
Source: Public Record Report a problem | ||
Public tax history
| Year | Property taxes | Tax assessment |
|---|---|---|
| 2025 | $24,299 +36.1% | $1,995,000 +38.6% |
| 2024 | $17,858 +2% | $1,439,347 +2% |
| 2023 | $17,516 +4.8% | $1,411,126 +2% |
| 2022 | $16,706 +1.3% | $1,383,458 +2% |
| 2021 | $16,489 -1% | $1,356,332 +1% |
| 2020 | $16,654 | $1,342,426 +2% |
| 2019 | $16,654 +5.5% | $1,316,105 +2% |
| 2018 | $15,789 | $1,290,300 +23.8% |
| 2017 | $15,789 +23.5% | $1,042,213 +2% |
| 2016 | $12,787 +3.3% | $1,021,778 +1.5% |
| 2015 | $12,384 +1.2% | $1,006,431 +2% |
| 2014 | $12,241 | $986,718 +2.5% |
| 2012 | -- | $963,000 -8.1% |
| 2011 | -- | $1,048,000 |
| 2010 | -- | $1,048,000 -6.3% |
| 2009 | -- | $1,118,600 -34.2% |
| 2008 | -- | $1,699,000 +1690.2% |
| 2007 | -- | $94,906 +756.2% |
| 2006 | -- | $11,085 |
| 2005 | -- | $11,085 +4% |
| 2004 | -- | $10,655 +518.4% |
| 2003 | -- | $1,723 |
Find assessor info on the county website
Neighborhood: Porter Ranch
Nearby homes
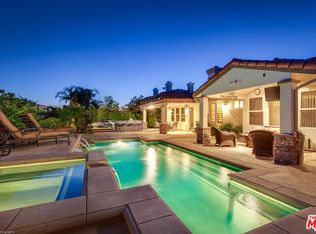
- $1,936,7004 bd5 ba3.3k sqft20320 Via Mantua, Northridge, CA 91326Off Market
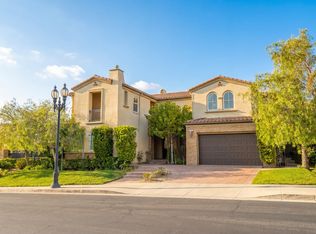
- $1,961,9005 bd5 ba4.2k sqft20308 Via Mantua, Northridge, CA 91326Off Market
- $1,912,5004 bd5 ba3.6k sqft20301 Via Botticelli, Northridge, CA 91326Off Market
- $9,9954 bd5 ba5.1k sqft20311 Via Botticelli, Northridge, CA 91326For Rent
- $2,443,9006 bd7 ba5.7k sqft20326 Via Mantua, Northridge, CA 91326Off Market
- $2,516,1005 bd6 ba5.2k sqft20317 Via Botticelli, Northridge, CA 91326Off Market
- $1,859,3004 bd5 ba3.6k sqft20325 Via Botticelli, Northridge, CA 91326Off Market
- $1,629,0004 bd4 ba3k sqft20318 Via Urbino, Northridge, CA 91326Off Market
Nearby schools
GreatSchools rating
- 10/10Porter Ranch Community SchoolGrades: K-8Distance: 0.5 mi
- 5/10Chatsworth Charter High SchoolGrades: 9-12Distance: 3.2 mi
Schools provided by the listing agent
- Middle: Porter
- High: Chatsworth
Source: CRMLS. This data may not be complete. We recommend contacting the local school district to confirm school assignments for this home.
Get a cash offer in 3 minutes
Find out how much your home could sell for in as little as 3 minutes with a no-obligation cash offer.
Estimated market value
$2,106,900
Get a cash offer in 3 minutes
Find out how much your home could sell for in as little as 3 minutes with a no-obligation cash offer.
Estimated market value
$2,106,900
- California
- Los Angeles County
- Los Angeles
- 91326
- Porter Ranch
- 20314 Via Mantua
Nearby cities
Nearby neighborhoods
Nearby zip codes
Other Los Angeles Topics
