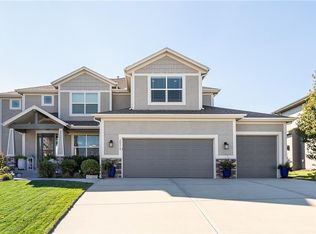
The Logan plan by Martens Family Enterprises, Inc. Stunning 8-foot tall double-door formal entry, Hardwood floors throughout the main level. Full height stone fireplace. Enamel kitchen cabinets with large island, custom wood hood, pull-out trash, slide-in gas range, and quartz tops. Impressive master suite has plenty of space for a sitting area. Master Bath includes a walk-in tile shower with dual showerheads, a free-standing tub, and matte black plumbing fixtures. Large secondary bedrooms are prewired for future ceiling fans. 96% furnace, 9ft foundation walls, Covered patio, Hardscaped yard with sprinkler systems in the sodded and landscaping areas. Photos are of home. Taxes and Sq ft are estimated. 2021-11-11
This property is not currently displayed as for sale or rent on Zillow. This may be different from what's on other websites or public sources.