Skip main navigation
Sold for $714,000
  • $714,000

    20316 Burnley Sq, Sterling, VA 20165

    3beds
    2,609sqft
    Townhouse
    Built in 1994
    1,742 Square Feet Lot
    $745,200 Zestimate®
    $274/sqft
    $3,272 Estimated rent

    Home value

    $745,200

    $708,000 - $782,000

    $3,272/mo

    Zestimate® history
    Loading
    Loading...

    Owner options

    List your home for rent

    $3,272/mo

    Rent Zestimate®

    Find your next renter with Zillow Rental Manager. Plus, with online applications, you can quickly screen prospective tenants – for free.

    Learn more

    $3,272/mo

    Rent Zestimate®

    Refinance and save

    $4,387/mo

    Est. payment

    Refinancing to a lower rate could help reduce your monthly payments and save thousands over the life of the loan.

    See today's rates

    $4,387/mo

    Est. payment

    Explore your selling options

    Work with a Zillow partner agent

    Leverage their expertise and Zillow's premium Showcase listings to get your home seen by more buyers.

    Get started

    List with your own agent

    Get your home in front of millions of buyers by listing it on Zillow.

    Learn how to do it

    Sell it yourself

    Take full control of how buyers see your home on Zillow by listing For Sale by Owner (FSBO).

    List your home

    What's special

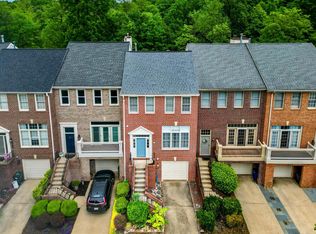
    Basement bathroomLarge open floor planVery close to shoppingFairfax county parkwayFully remodeled kitchenNew high end carpetsNew front
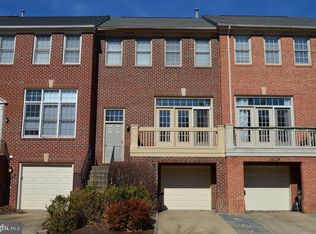
    OPEN SATURDAY 3/16. from 2:30 to 4:30 ---- Absolutely Gorgeous, Spacious, bright, stunning home, with a large open floor plan and vaulted ceilings, backing to Algonkian Park / trees. Fully remodeled kitchen. Gorgeous Maple hardwood floors all main level. New high end carpets upstairs and downstairs. Truly a stunning home that has been maintained so well. YOU can tell owner loved this home. Some of the more recent updates include Triple Pane windows throughout, new front and both backdoors, new flooring, whole new kitchen, the appliances, the basement bathroom, the hot water heater and so much more. Enjoy the amazing location, walk to the Potomac River, right in your backyard! Enjoy all the Cascades amenities (including 5 pools, lots of sports courts, 5 clubhouses, Tot lots, parks and trails. Very close to shopping, route 7, Fairfax County Parkway, route 28, and more. Welcome home

    Zillow last checked:

    Listing updated:

    Listed by:

    Dina Azzam 703-403-3830,

    RE/MAX Distinctive Real Estate, Inc.

    Bought with:

    Kevin Jill, 5007466

    RLAH @properties

    Source: Bright MLS,MLS#: VALO2066256MLS Logo

    Facts & features

    Interior

    Bedrooms & bathrooms
    • Bedrooms: 3
    • Bathrooms: 4
    • Full bathrooms: 3
    • 1/2 bathrooms: 1
    • Main level bathrooms: 1
    Basement
    • Area: 40
    Heating
    • Forced Air, Natural Gas
    Cooling
    • Central Air, Ceiling Fan(s), Electric
    Appliances
    • Included: Gas Water Heater
    Features
    • Windows: Triple Pane Windows
    • Basement: Full,Front Entrance,Finished,Garage Access,Rear Entrance,Walk-Out Access,Windows
    • Number of fireplaces: 1
    • Fireplace features: Gas/Propane
    Interior area
    • Total structure area: 2,649
    • Total interior livable area: 2,609 sqft
    • Finished area above ground: 2,609
    • Finished area below ground: 0

    Property

    Parking
    • Total spaces: 2
    • Parking features: Garage Faces Front, Attached, Driveway
    • Attached garage spaces: 1
    • Uncovered spaces: 1
    Accessibility
    • Accessibility features: None
    Features
    • Levels: Three
    • Stories: 3
    • Pool features: Community
    • Has view: Yes
    • View description: Trees/Woods
    Lot
    • Size: 1,742 sqft
    • Features: Adjoins - Public Land, Backs - Open Common Area, Backs - Parkland, Backs to Trees, Cul-De-Sac
    Details
    • Additional structures: Above Grade, Below Grade
    • Parcel number: 010155867000
    • Zoning: PDH4
    • Special conditions: Standard

    Construction

    Type & style
    • Home type: Townhouse
    • Architectural style: Other,Contemporary
    • Property subtype: Townhouse
    Materials
    • Masonry
    • Foundation: Slab
    Condition
    • New construction: No
    • Year built: 1994
    • Major remodel year: 2023

    Utilities & green energy

    • Sewer: Public Sewer
    • Water: Public

    Community & neighborhood

    Location
    • Region: Sterling
    • Subdivision: Cascades

    HOA & financial

    HOA
    • Has HOA: Yes
    • HOA fee: $98 monthly
    • Amenities included: Pool, Tennis Court(s), Tot Lots/Playground, Picnic Area, Party Room, Meeting Room, Jogging Path, Golf Course Membership Available, Fitness Center, Common Grounds, Clubhouse
    • Services included: Common Area Maintenance, Pool(s), Recreation Facility, Reserve Funds, Road Maintenance, Snow Removal, Trash

    Other

    Other facts
    • Listing agreement: Exclusive Right To Sell
    • Ownership: Fee Simple

    Price history

    DateEventPrice
    4/8/2024Sold$714,000+9.9%$274/sqft
    Source: Bright MLS #VALO2066256 Report a problem
    3/19/2024Pending sale$649,900$249/sqft
    Source: Bright MLS #VALO2066256 Report a problem
    3/18/2024Listing removed--
    Source: Bright MLS #VALO2066256 Report a problem
    3/14/2024Listed for sale$649,900$249/sqft
    Source: Bright MLS #VALO2066256 Report a problem

    Public tax history

    YearProperty taxesTax assessment
    2025$5,830 +7.7%$724,180 +15.7%
    2024$5,413 +3.3%$625,830 +4.5%
    2023$5,241 +3.3%$598,990 +5%
    2022$5,076 +2%$570,290 +12.3%
    2021$4,975 +2.6%$507,640 +8.3%
    2020$4,850 $468,580 +3.8%
    2019$4,850 +3.5%$451,270 +4.4%
    2018$4,688 +1.2%$432,070 +4.9%
    2017$4,632 -1.7%$411,740 +0.3%
    2016$4,713 $410,360 +41.4%
    2015$4,713 +3.3%$290,240 +7.6%
    2014$4,561 +5.6%$269,850 +8.7%
    2013$4,317 $248,280
    2012-- --
    2011-- --
    2010-- --
    2009-- $373,600 -1.1%
    2008-- $377,900 -11.4%
    2007-- $426,700 -15.1%
    2006-- $502,300 +33.7%
    2005-- $375,700
    2004-- $375,700 +40.6%
    2003-- $267,200 +3.9%
    2002-- $257,200 +17.3%
    2001-- $219,200

    Find assessor info on the county website

    Neighborhood: 20165

    Nearby schools

    GreatSchools rating
    Schools provided by the listing agent
    • Elementary: Algonkian
    • Middle: River Bend
    • High: Potomac Falls
    • District: Loudoun County Public Schools

    Source: Bright MLS. This data may not be complete. We recommend contacting the local school district to confirm school assignments for this home.

    Get a cash offer in 3 minutes
    Find out how much your home could sell for in as little as 3 minutes with a no-obligation cash offer.
    Estimated market value
    $745,200
    Get a cash offer in 3 minutes
    Find out how much your home could sell for in as little as 3 minutes with a no-obligation cash offer.
    Estimated market value
    $745,200