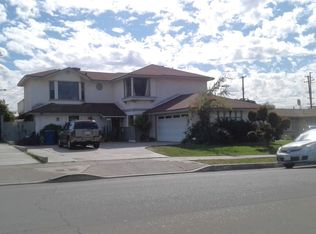
Welcome to 20316 Flintgate Drive, a spacious 5-bedroom, 4-bathroom home offering approximately 1,918 square feet of living space on a generous 8,815-square-foot lot. Designed with flexibility in mind, the versatile floor plan offers plenty of space for extended family, guests, a home office, or additional living areas.
Ideally located near Walnut Valley schools, shopping, dining, parks, and major freeways, this property combines convenience with outstanding potential in an established neighborhood. Bring your vision and personal touches to transform this home into something truly special. A great opportunity for buyers looking for space, versatility, and long-term value!
Under contract
Listed by: T.N.G. Real Estate Consultants • Flora Hoang • 714-987-3310
Est. $950,000
20316 Flintgate Dr, Diamond Bar, CA 91789
5beds
1,918sqft
Single Family Residence
Built in 1969
8,817 Square Feet Lot
$-- Zestimate®
$495/sqft
$-- HOA
Overview
- 24 days
- 140
- 19
Likely to sell faster than
Zillow last checked:
Listing updated:
Listed by:
Flora Hoang DRE #02049822 714-987-3310,
T.N.G. Real Estate Consultants
Source: CRMLS,MLS#: PW26185895 Originating MLS: California Regional MLS
Originating MLS: California Regional MLSFacts & features
Interior
Bedrooms & bathrooms
- Bedrooms: 5
- Bathrooms: 4
- Full bathrooms: 4
- Main level bathrooms: 1
- Main level bedrooms: 1
Rooms
- Room types: Bedroom, Kitchen, Living Room, Primary Bedroom
Primary bedroom
- Features: Main Level Primary
Primary bedroom
- Features: Multiple Primary Suites
Bedroom
- Features: Multi-Level Bedroom
Bedroom
- Features: Bedroom on Main Level
Heating
- Central
Cooling
- Central Air
Appliances
- Included: Gas Range
- Laundry: In Garage
Features
- Bedroom on Main Level, Main Level Primary, Multiple Primary Suites
- Has fireplace: Yes
- Fireplace features: Living Room
- Common walls with other units/homes: No Common Walls
Interior area
- Total interior livable area: 1,918 sqft
Property
Parking
- Total spaces: 2
- Parking features: Direct Access, Door-Single, Garage Faces Front, Garage
- Attached garage spaces: 2
Features
- Levels: Two
- Stories: 2
- Entry location: Ground Level / Front Entrance
- Pool features: None
- Spa features: None
- Has view: Yes
- View description: City Lights, Neighborhood
Lot
- Size: 8,817 Square Feet
- Features: Back Yard
Details
- Parcel number: 8762030025
- Special conditions: Notice Of Default
Construction
Type & style
- Home type: SingleFamily
- Property subtype: Single Family Residence
Condition
- New construction: No
- Year built: 1969
Utilities & green energy
- Sewer: Public Sewer
- Water: Public
Community & HOA
Community
- Features: Curbs, Golf, Park, Street Lights
Location
- Region: Diamond Bar
Financial & listing details
- Price per square foot: $495/sqft
- Tax assessed value: $436,213
- Date on market: 8/26/2026
- Cumulative days on market: 25 days
- Listing terms: Cash,Conventional
Foreclosure details
Estimated market value
Not available
Estimated sales range
Not available
$4,603/mo
Price history
| Date | Event | Price |
|---|---|---|
| 1/23/2002 | Sold | $234,000$122/sqft |
Source: Public Record Report a problem | ||
Public tax history
| Year | Property taxes | Tax assessment |
|---|---|---|
| 2026 | -- | $436,213 +2% |
| 2025 | $5,778 +5.5% | $427,661 +2% |
| 2024 | $5,474 +2.4% | $419,276 +2% |
| 2023 | $5,348 +2.1% | $411,056 +2% |
| 2022 | $5,236 +2% | $402,997 +2% |
| 2021 | $5,134 +1.3% | $395,096 +1% |
| 2020 | $5,070 | $391,046 +2% |
| 2019 | $5,070 +7.6% | $383,379 +2% |
| 2018 | $4,713 | $375,862 +2% |
| 2017 | $4,713 +4.7% | $368,493 +2% |
| 2016 | $4,503 +3.2% | $361,268 +1.5% |
| 2015 | $4,363 -0.7% | $355,842 +2% |
| 2014 | $4,393 | $348,873 +2.5% |
| 2012 | -- | $340,489 +2% |
| 2011 | -- | $333,814 +0.8% |
| 2010 | -- | $331,321 -0.2% |
| 2009 | -- | $332,109 +2% |
| 2008 | -- | $325,598 -4.6% |
| 2007 | -- | $341,124 +2% |
| 2006 | -- | $334,436 |
| 2005 | -- | $334,436 +37.6% |
| 2004 | -- | $243,135 +1.9% |
| 2003 | -- | $238,680 +13.1% |
| 2002 | -- | $211,000 +36.1% |
| 2000 | -- | $155,000 |
Find assessor info on the county website
Monthly payment
Est. payment
Payment breakdown
Explore the cost of this home by adjusting the details. Changes won't be saved.Climate risks
Neighborhood: 91789
- $1,034,2005 bd2 ba1.9k sqft20310 Flintgate Dr, Diamond Bar, CA 91789Off Market
- $930,3004 bd2 ba1.5k sqft20324 Flintgate Dr, Diamond Bar, CA 91789Off Market

- $837,9004 bd2 ba1.3k sqft20330 Flintgate Dr, Diamond Bar, CA 91789Off Market
- $950,3004 bd2 ba1.6k sqft20313 Damietta Dr, Diamond Bar, CA 91789Off Market
Similar homes
- $--5 bd3 ba2.4k sqft2100 E Topaz Ave, La Habra, CA 90631Auction
 ServiceLink Auction
 - $--4 bd3 ba2.1k sqft1981 Vista Del Sol, Chino Hills, CA 91709Auction
 Auction.com 2
 - $--4 bd3 ba2.4k sqft12679 17th St, Chino, CA 91710Auction
 ServiceLink Auction
 - $950,0004 bd2 ba1.7k sqft12004 Hartdale Ave, La Mirada, CA 90638For Sale
 MLS ID #PW26225716, Jonathan Marani, eXp Realty of California Inc. CRMLS
Local buyer's agents are ready to help
