Skip main navigation
Pending
  • Price cut: $10K (6/2)
    $409,990

    20316 Harvest Ridge Ln, Millsboro, DE 19966

    3beds
    1,860sqft
    : 
    Loading
    Get pre-qualified
    Single Family Residence
    Built in 2026
    9,583 Square Feet Lot
    $408,800 Zestimate®
    $220/sqft
    $231/mo HOA

    What's special

    Community pool and clubhouseSingle-level homeElegant frost white countertopsTrue one-floor convenienceWelcoming foyer
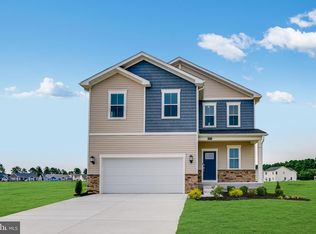
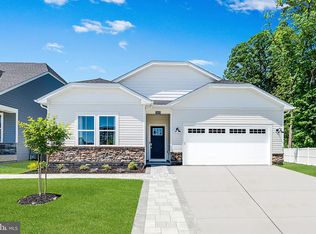
    **Summer Move-In!** 3BR/2BA One-Level Home – the Guilford at Liberty East. There’s something special about finding a home that just feels right — and this beautiful single-level home at Liberty East is designed for exactly that kind of easy, everyday comfort. Thoughtfully laid out for practicality and effortless living, this home offers true one-floor convenience. Just off the welcoming foyer, you’ll find two secondary bedrooms that provide cozy retreats for family or guests, along with a quiet study that’s perfect for working from home, hobbies, or a peaceful reading space. At the heart of the home, a bright and open living area brings everyone together. The kitchen is both stylish and inviting, featuring striking painted Navy and painted Linen cabinetry paired with elegant frost white countertops and a timeless 3x6 subway tile backsplash. Whether you're hosting friends or enjoying a quiet night in, the modern kitchen flows seamlessly into the spacious Great Room and intimate dining area, creating a warm, connected space for making memories. Easy-to-maintain wide plank flooring extends throughout the main living areas and into the owner’s suite, adding both beauty and durability — perfect for coastal living and sandy toes after a day near the beach. Tucked privately in the corner of the home, the tranquil owner’s suite offers a peaceful escape, complete with an attached bath and generous closet space. With a summer move-in, you can settle in and start enjoying everything Millsboro has to offer right away — longer days, warm evenings, and a brand-new home to make your own at Liberty East. This is the kind of fresh start that feels just in time. Liberty East offers a community pool and clubhouse, lawn care included in the HOA, and a prime location just minutes from shopping, dining, and the Delaware beaches. **Please read: Photos are of a model home at a sister community. Please see sales team for final finishes and included options. Taxes will be assessed after settlement. If using a Realtor, Realtor must be present for first appointment. Please visit model home for open house access.**
    41 days
    |
    27
    |
    3
    |

    Likely to sell faster than

    Zillow last checked:

    Listing updated:

    Listed by:

    David Vasso 610-606-1644,

    Atlantic Five Realty 8564243339

    Source: Bright MLS,MLS#: DESU2112906MLS Logo

      Facts & features

      Interior

      Bedrooms & bathrooms
      • Bedrooms: 3
      • Bathrooms: 2
      • Full bathrooms: 2
      • Main level bathrooms: 2
      • Main level bedrooms: 3
      Basement
      • Area: 0
      Heating
      • Forced Air, Propane
      Cooling
      • Central Air, Electric
      Appliances
      • Included: Microwave, Oven/Range - Gas, Refrigerator, Stainless Steel Appliance(s), Electric Water Heater
      • Laundry: Main Level, Washer/Dryer Hookups Only
      Features
      • Bathroom - Walk-In Shower, Combination Kitchen/Dining, Entry Level Bedroom, Open Floorplan, Eat-in Kitchen, Primary Bath(s), Walk-In Closet(s)
      • Flooring: Carpet
      • Has basement: No
      • Has fireplace: No
      Interior area
      • Total structure area: 1,860
      • Total interior livable area: 1,860 sqft
      • Finished area above ground: 1,860
      • Finished area below ground: 0

      Property

      Parking
      • Total spaces: 2
      • Parking features: Garage Faces Front, Attached
      • Attached garage spaces: 2
      Accessibility
      • Accessibility features: None
      Features
      • Levels: One
      • Stories: 1
      • Patio & porch: Deck
      • Pool features: Community
      Lot
      • Size: 9,583 Square Feet
      Details
      • Additional structures: Above Grade, Below Grade
      • Parcel number: 23415.00557.00
      • Zoning: RESIDENTIAL
      • Special conditions: Standard

      Construction

      Type & style
      • Home type: SingleFamily
      • Architectural style: Cottage
      • Property subtype: Single Family Residence
      Materials
      • Vinyl Siding
      • Foundation: Slab
      Condition
      • Excellent
      • New construction: Yes
      • Year built: 2026
      Details
      • Builder model: Guilford Slab

      Utilities & green energy

      • Sewer: Public Sewer
      • Water: Public

      Community & HOA

      Community
      • Subdivision: Liberty East
      HOA
      • Has HOA: Yes
      • Amenities included: Pool, Clubhouse
      • Services included: Lawn Care Front, Lawn Care Rear, Lawn Care Side, Snow Removal
      • HOA fee: $231 monthly
      Location
      • Region: Millsboro

      Financial & listing details

      • Price per square foot: $220/sqft
      • Tax assessed value: $104,900
      • Annual tax amount: $222
      • Date on market: 5/28/2026
      • Listing agreement: Exclusive Right To Sell
      • Ownership: Fee Simple

        Estimated market value

        $408,800

        $388,000 - $429,000

        $2,627/mo

        Price history

        DateEventPrice
        6/8/2026Pending sale$409,990$220/sqft
        Source: Bright MLS #DESU2112906 Report a problem
        6/2/2026Price change$409,990-2.4%$220/sqft
        Source: Bright MLS #DESU2112906 Report a problem
        5/28/2026Listed for sale$419,990-3%$226/sqft
        Source: Bright MLS #DESU2112906 Report a problem
        5/5/2026Listing removed$432,990$233/sqft
        Source: Bright MLS #DESU2106410 Report a problem
        4/20/2026Price change$432,990-3.6%$233/sqft
        Source: Bright MLS #DESU2106410 Report a problem
        4/13/2026Price change$448,990-0.4%$241/sqft
        Source: Bright MLS #DESU2106410 Report a problem
        3/4/2026Listed for sale$450,990$242/sqft
        Source: Bright MLS #DESU2106410 Report a problem

        Public tax history

        YearProperty taxesTax assessment
        2025$222 -10.1%$52,450 +949%
        2024$246 +0.1%$5,000
        2023$246 +3.6%$5,000
        2022$238 +0.9%$5,000
        2021$235 +0.3%$5,000
        2020$235 $5,000
        2019$235 -0.1%$5,000
        2018$235 +7.1%$5,000
        2017$220 +9.9%$5,000
        2016$200 $5,000

        Find assessor info on the county website

        Monthly payment

        Est. payment

        Payment breakdown

        Explore the cost of this home by adjusting the details. Changes won't be saved.
        All calculations are estimates and provided by Zillow, Inc. for informational purposes only. Actual amounts may vary.
        HOA fees may include property taxes on listings classified as Co-Ops. Contact the listing agent and/or owner for fee details.
        Mortgage interest rates are dependent on a number of factors, including credit score, down payment, and repayment length. Interest rate data provided by Zillow Group Marketplace, Inc. as of 1/1/1970 from various mortgage lenders with which we have lead or other similar arrangements; the Estimated Payment is an average of those rates.
        See how much you could borrow to make a competitive offer.

        Climate risks

        Neighborhood: 19966

        Getting around

        0 / 100
        Car-Dependent
        25 / 100
        Somewhat Bikeable

        Nearby schools

        GreatSchools rating
        Schools provided by the listing agent
        • District: Cape Henlopen

        Source: Bright MLS. This data may not be complete. We recommend contacting the local school district to confirm school assignments for this home.

        A local agent can set up tours, give advice and negotiate with sellers.

        A local lender can help you make sure your offer is ready when you are.

        Browse local experts

        Similar homes

        Skip to the end of the carouselSkip to the beginning of the carousel