Skip main navigation
New construction
  • Price cut: $5K (5/29)
    $412,544

    20316 Lavender Bloom Loop, Mount Dora, FL 32757

    3beds
    2,168sqft
    : 
    Loading
    Get pre-qualified
    Single Family Residence
    Built in 2025
    6,098 Square Feet Lot
    $409,800 Zestimate®
    $190/sqft
    $105/mo HOA

    What's special

    Flexible denOpen floor planModern kitchenPrivate primary suiteLinen closetDedicated laundry roomSpacious walk-in closet
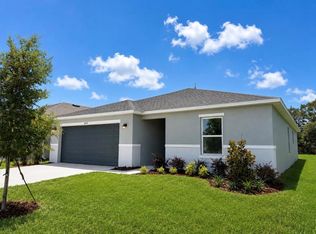
    Crafted with both comfort and practicality in mind, this stylish, single-story home showcases an open floor plan with luxury vinyl plank flooring at main living areas and tile flooring at wet areas. The entire home is enhanced by soaring 9-ft. ceilings, creating a bright and open feel. A flexible den and dedicated laundry room add everyday convenience. The modern kitchen boasts 36-in. upper cabinets, Silestone® countertops, an island, a Moen® chrome faucet, a Kohler® stainless steel sink and sleek Whirlpool® appliances. The private primary suite features a spacious walk-in closet and connecting bath with dual-sink vanity, linen closet and walk-in shower with tile surround. The covered back patio is perfect for relaxing outdoors or hosting friends.
    23 days
    |
    138
    |
    7
    |

    Likely to sell faster than

    Zillow last checked:

    Listing updated:

    Listed by:

    Tara Garkowski 407-405-8829,

    KELLER WILLIAMS ADVANTAGE REALTY 407-977-7600

    Source: Stellar MLS,MLS#: O6415820MLS LogoOriginating MLS: Orlando Regional

    Loading...

      Facts & features

      Interior

      Bedrooms & bathrooms
      • Bedrooms: 3
      • Bathrooms: 2
      • Full bathrooms: 2
      Rooms
      • Room types: Den/Library/Office, Great Room
      Primary bedroom
      • Features: Walk-In Closet(s)
      • Level: First
      • Area: 224 Square Feet
      • Dimensions: 16x14
      Great room
      • Level: First
      • Area: 304 Square Feet
      • Dimensions: 19x16
      Kitchen
      • Level: First
      • Area: 176 Square Feet
      • Dimensions: 16x11
      Heating
      • Central
      Cooling
      • Central Air
      Appliances
      • Included: Dishwasher, Disposal, Range, Range Hood
      • Laundry: Laundry Room
      Features
      • Open Floorplan, Stone Counters, Thermostat, Vaulted Ceiling(s), Walk-In Closet(s)
      • Flooring: Carpet, Luxury Vinyl, Tile
      • Doors: Sliding Doors
      • Has fireplace: No
      Interior area
      • Total structure area: 2,768
      • Total interior livable area: 2,168 sqft

      Property

      Parking
      • Total spaces: 2
      • Parking features: Garage - Attached
      • Attached garage spaces: 2
      • Details: Garage Dimensions: 20x20
      Features
      • Levels: One
      • Stories: 1
      • Patio & porch: Covered, Patio
      • Exterior features: Sidewalk
      Lot
      • Size: 6,098 Square Feet
      Details
      • Parcel number: 331927002000001100
      • Zoning: RESI
      • Special conditions: None

      Construction

      Type & style
      • Home type: SingleFamily
      • Architectural style: Ranch
      • Property subtype: Single Family Residence
      Materials
      • Block, Stucco
      • Foundation: Slab
      • Roof: Shingle
      Condition
      • Completed
      • New construction: Yes
      • Year built: 2025
      Details
      • Builder model: 2168A
      • Builder name: KB Home

      Utilities & green energy

      • Sewer: Public Sewer
      • Water: Public
      • Utilities for property: BB/HS Internet Available

      Community & HOA

      Community
      • Pet fee: $0 monthly
      • Subdivision: HILLSIDE AT MOUNT DORA
      HOA
      • Has HOA: Yes
      • HOA fee: $105 monthly
      • HOA name: Empire Management Group/Jake Doty
      • HOA phone: 407-770-1748
      Location
      • Region: Mount Dora

      Financial & listing details

      • Price per square foot: $190/sqft
      • Date on market: 6/12/2026
      • Cumulative days on market: 24 days
      • Listing terms: Cash,Conventional,FHA,VA Loan
      • Ownership: Fee Simple
      • Total actual rent: 0
      • Road surface type: Asphalt

        Estimated market value

        $409,800

        $389,000 - $430,000

        $2,781/mo

        Price history

        DateEventPrice
        5/29/2026Price change$412,544-1.2%$190/sqft
        Source: KB Home Report a problem
        5/23/2026Price change$417,544-1.2%$193/sqft
        Source: KB Home Report a problem
        5/12/2026Listed for sale$422,544$195/sqft
        Source: KB Home Report a problem

        Public tax history

        Tax history is unavailable.

        Monthly payment

        Est. payment

        Payment breakdown

        Explore the cost of this home by adjusting the details. Changes won't be saved.
        All calculations are estimates and provided by Zillow, Inc. for informational purposes only. Actual amounts may vary.
        HOA fees may include property taxes on listings classified as Co-Ops. Contact the listing agent and/or owner for fee details.
        Mortgage interest rates are dependent on a number of factors, including credit score, down payment, and repayment length. Interest rate data provided by Zillow Group Marketplace, Inc. as of 1/1/1970 from various mortgage lenders with which we have lead or other similar arrangements; the Estimated Payment is an average of those rates.
        See how much you could borrow to make a competitive offer.

        Climate risks

        Neighborhood: 32757

        Getting around

        11 / 100
        Car-Dependent
        7 / 100
        Somewhat Bikeable

        Nearby schools

        GreatSchools rating

        A local agent can set up tours, give advice and negotiate with sellers.

        Browse local experts

        Similar homes

        Skip to the end of the carouselSkip to the beginning of the carousel