Skip main navigation
Sold
  • Listed by: Windermere Real Estate/East • Alise D. Roberts
    Bought with: John L. Scott Snohomish
    $765,000

    20316 SE 259th Street, Covington, WA 98042

    4beds
    2,550sqft
    Single Family Residence
    Built in 2019
    3,868 Square Feet Lot
    $758,100 Zestimate®
    $300/sqft
    $3,654 Estimated rent

    Home value

    $758,100

    $705,000 - $819,000

    $3,654/mo

    Zestimate® history
    Loading
    Loading...

    Owner options

    List your home for rent

    $3,654/mo

    Rent Zestimate®

    Find your next renter with Zillow Rental Manager. Plus, with online applications, you can quickly screen prospective tenants – for free.

    Learn more

    $3,654/mo

    Rent Zestimate®

    Refinance and save

    $5,454/mo

    Est. payment

    Refinancing to a lower rate could help reduce your monthly payments and save thousands over the life of the loan.

    See today's rates

    $5,454/mo

    Est. payment

    Explore your selling options

    Work with a Zillow partner agent

    Leverage their expertise and Zillow's premium Showcase listings to get your home seen by more buyers.

    Get started

    List with your own agent

    Get your home in front of millions of buyers by listing it on Zillow.

    Learn how to do it

    Sell it yourself

    Take full control of how buyers see your home on Zillow by listing For Sale by Owner (FSBO).

    List your home

    What's special

    Walk-in closetDouble ovensWalk-in pantryLuxury vinyl plank throughoutLoaded with upgradesGas rangeSoft-close cabinetry
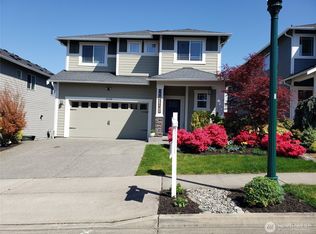
    HOLD THE PHONE! Is this price real? Seller says bring an offer — and you should, before someone else does. Immaculate, lightly lived in, and loaded with upgrades, this Maple Hills home just became the best value on the market. Luxury vinyl plank throughout gives the entire home a clean, cohesive, high-end feel from the moment you walk in. The open layout was made for real living and real entertaining, centered around a chef's kitchen with oversized quartz island, 3cm slab counters, gas range, double ovens, pull-outs, soft-close cabinetry, and a walk-in pantry. Out back: covered patio with gas fireplace — your year-round hangout. Upstairs: 4 bedrooms, loft, and a primary suite that actually feels like a retreat, complete with walk-in closet and spa-style 5-piece bath with soaking tub and quartz double vanity. Heat pump with A/C. Tankless water heater. EV-ready 220-volt charger. Smart home with Alexa voice control. It's all done. Maple Hills community with 110+ acres of trails, neighborhood parks, easy Hwy 18 access, and the coming Lakepointe Urban Village. This price. This condition. This weekend.

    Zillow last checked:

    Listing updated:

    Listed by:

    Alise D. Roberts,

    Windermere Real Estate/East

    Bought with:

    Ann Casey, 101596

    John L. Scott Snohomish

    Source: NWMLS as distributed by MLS GRID,MLS#: 2509253MLS Logo

    Facts & features

    Interior

    Bedrooms & bathrooms
    • Bedrooms: 4
    • Bathrooms: 3
    • Full bathrooms: 2
    • 1/2 bathrooms: 1
    • Main level bathrooms: 1
    Primary bedroom
    • Level: Second
    Bedroom
    • Level: Second
    Bedroom
    • Level: Second
    Bedroom
    • Level: Second
    Bathroom full
    • Level: Second
    Bathroom full
    • Level: Second
    Other
    • Level: Main
    Bonus room
    • Level: Second
    Entry hall
    • Level: Main
    Great room
    • Level: Main
    Kitchen with eating space
    • Level: Main
    Utility room
    • Level: Second
    Heating
    • Fireplace, Heat Pump, Electric, Natural Gas
    Cooling
    • Heat Pump
    Appliances
    • Included: Dishwasher, Disposal, Double Oven, Dryer, Microwave, Refrigerator, Stove(s)/Range(s), Tankless Water Heater, Washer, Dishwasher(s), Dryer(s), Garbage Disposal, Microwave(s), Refrigerator(s), Washer(s), Water Heater: Tankless, Water Heater Location: Garage
    Features
    • Bath Off Primary, Dining Room
    • Flooring: Ceramic Tile, Vinyl Plank
    • Windows: Dbl Pane/Storm Window
    • Basement: None
    • Number of fireplaces: 2
    • Fireplace features: Gas, Main Level: 2, Fireplace
    Interior area
    • Total structure area: 2,550
    • Total interior livable area: 2,550 sqft

    Property

    Parking
    • Total spaces: 4
    • Parking features: Driveway, Attached Garage
    • Has attached garage: Yes
    • Covered spaces: 2
    • Uncovered spaces: 2
    Features
    • Levels: Two
    • Stories: 2
    • Entry location: Main
    • Patio & porch: Bath Off Primary, Dbl Pane/Storm Window, Dining Room, Fireplace, Security System, Water Heater
    Lot
    • Size: 3,868 Square Feet
    • Features: Curbs, Paved, Sidewalk, Cable TV, Electric Car Charging, Fenced-Fully, High Speed Internet, Outdoor Fireplace, Patio
    • Topography: Level
    • Residential vegetation: Garden Space
    Details
    • Parcel number: 5095020080
    • Zoning: R4
    • Special conditions: Standard

    Construction

    Type & style
    • Home type: SingleFamily
    • Architectural style: Contemporary,2 Story
    • Property subtype: Single Family Residence
    Materials
    • Cement Planked, Stone, Cement Plank
    • Foundation: Poured Concrete
    • Roof: Composition
    Condition
    • Very Good
    • Year built: 2019

    Utilities & green energy

    • Sewer: Sewer Connected
    • Water: Public

    Community & HOA

    Community
    • Security: Security System
    • Subdivision: Covington
    HOA
    • Services included: Common Area Maintenance
    • HOA fee: $825 annually
    • HOA phone: 866-800-4656
    Location
    • Region: Covington

    Financial & listing details

    • Price per square foot: $300/sqft
    • Tax assessed value: $777,000
    • Annual tax amount: $7,558
    • Date on market: 3/24/2026
    • Cumulative days on market: 86 days
    • Listing terms: Conventional,FHA,VA Loan
    • Inclusions: Dishwasher(s), Double Oven, Dryer(s), Garbage Disposal, Microwave(s), Refrigerator(s), Stove(s)/Range(s), Washer(s)

    Price history

    DateEventPrice
    5/18/2026Sold$765,000+2%$300/sqft
    Source: NWMLS as distributed by MLS GRID #2509253 Report a problem
    4/19/2026Pending sale$749,950$294/sqft
    Source: NWMLS as distributed by MLS GRID #2509253 Report a problem
    4/17/2026Listed for sale$749,950-18.9%$294/sqft
    Source: NWMLS as distributed by MLS GRID #2509253 Report a problem
    6/1/2022Sold$925,000+5.7%$363/sqft
    Source: NWMLS as distributed by MLS GRID #1927266 Report a problem
    5/6/2022Pending sale$875,000$343/sqft
    Source: NWMLS as distributed by MLS GRID #1927266 Report a problem
    5/4/2022Listed for sale$875,000+68.3%$343/sqft
    Source: NWMLS as distributed by MLS GRID #1927266 Report a problem
    11/22/2019Sold$520,000$204/sqft
    Source: Public Record Report a problem

    Public tax history

    YearProperty taxesTax assessment
    2025$8,388 +11%$777,000 +4%
    2024$7,558 +6%$747,000 +11.5%
    2023$7,130 -7%$670,000 -9.3%
    2022$7,670 +10.7%$739,000 +26.5%
    2021$6,931 +12.3%$584,000 +18.9%
    2020$6,171 +10.6%$491,000 +5.8%
    2019$5,578 $464,000
    Find assessor info on the county website

    Neighborhood: 98042

    Nearby schools

    GreatSchools rating
    Get a cash offer in 3 minutes
    Find out how much your home could sell for in as little as 3 minutes with a no-obligation cash offer.
    Estimated market value
    $758,100
    Get a cash offer in 3 minutes
    Find out how much your home could sell for in as little as 3 minutes with a no-obligation cash offer.
    Estimated market value
    $758,100