Skip main navigation
Sold for $920,000
  • Listed by: Keller Williams Realty World Media Center • Moiz Tayabji • Contact: 310-938-2288
    Bought with: Sync Brokerage, Inc.
    $920,000

    20317 Livorno Way, Northridge, CA 91326

    3beds
    1,399sqft
    Single Family Residence
    Built in 2008
    0.87 Acres Lot
    $917,700 Zestimate®
    $658/sqft
    $4,339 Estimated rent

    Home value

    $917,700

    $872,000 - $964,000

    $4,339/mo

    Zestimate® history
    Loading
    Loading...

    Owner options

    List your home for rent

    $4,339/mo

    Rent Zestimate®

    Find your next renter with Zillow Rental Manager. Plus, with online applications, you can quickly screen prospective tenants – for free.

    Learn more

    $4,339/mo

    Rent Zestimate®

    Refinance and save

    $6,164/mo

    Est. payment

    Refinancing to a lower rate could help reduce your monthly payments and save thousands over the life of the loan.

    See today's rates

    $6,164/mo

    Est. payment

    Explore your selling options

    Work with a Zillow partner agent

    Leverage their expertise and Zillow's premium Showcase listings to get your home seen by more buyers.

    Get started

    List with your own agent

    Get your home in front of millions of buyers by listing it on Zillow.

    Learn how to do it

    Sell it yourself

    Take full control of how buyers see your home on Zillow by listing For Sale by Owner (FSBO).

    List your home

    What's special

    Open-concept layoutClassic chandelierTree-lined brick walkwaySeparate water closetRich wide-plank hardwood floorsBlack granite countertopsFormal dining space
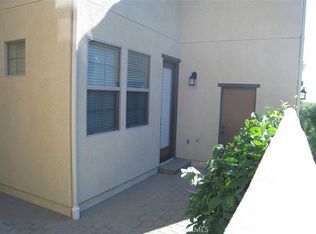
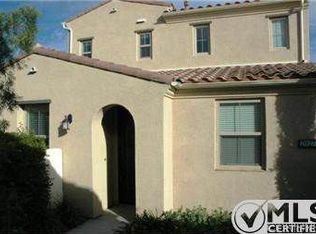
    From the moment you arrive, the charm of this Spanish-Mediterranean townhome draws you in. A tree-lined brick walkway, manicured hedges, and a classic terracotta tile roofline frame the home's elegant entry — setting the tone for everything inside. Step through the dark wood arched front door and you're greeted by rich, wide-plank hardwood floors that flow seamlessly through the main living areas. The open-concept layout connects a bright, comfortable living room with recessed lighting and a built-in shelving nook to a formal dining space anchored by a classic chandelier. Natural light pours in from multiple windows and two sliding glass doors — both opening directly to the yard — making the indoors feel effortlessly connected to the outdoors. The kitchen is well-appointed with dark espresso cabinetry, black granite countertops, a gas range, and an arched pass-through to the dining area that adds an architectural touch. A convenient bedroom and bath on the main level rounds out the first floor. Upstairs, every bedroom has its own en-suite bath — a rare and highly practical feature. The primary suite is spacious and serene, with multiple windows, plush carpet, a generous walk-in closet with built-in shelving, and a well-appointed bath featuring a dual-sink dark wood vanity with stone countertops, a separate water closet, and a soaking tub. The second and third bedrooms are equally comfortable, each with ceiling fans, good natural light, and their own private baths with tub/shower combos. But the true showstopper here is the backyard — and it's not subtle. This home features one of the largest private outdoor spaces in the entire community. A generous brick-paver patio stretches across the back of the home with room for both a full outdoor dining set and a separate lounge seating area — the kind of setup most townhome buyers only dream about. A wraparound side yard with its own brick-paver walkway and raised planter beds adds even more usable space, while mature pine trees rising above the privacy walls create a lush, peaceful backdrop. Whether you're hosting or simply unwinding under the Southern California sun, this yard changes the game. Two garages provide parking and storage, while the community itself offers a sparkling pool and connected neighborhood feel. And with premier shopping, groceries, and entertainment just minutes away, the location is as practical as it is desirable. This is Porter Ranch townhome living at its best.

    Zillow last checked:

    Listing updated:

    Listed by:

    Moiz Tayabji DRE #01951508 310-938-2288,

    Keller Williams Realty World Media Center

    Bought with:

    Kunal Sethi, DRE #01351160

    Sync Brokerage, Inc.

    Source: CRMLS,MLS#: BB26110193MLS LogoOriginating MLS: California Regional MLS

    Facts & features

    Interior

    Bedrooms & bathrooms
    • Bedrooms: 3
    • Bathrooms: 3
    • Full bathrooms: 3
    • Main level bathrooms: 1
    • Main level bedrooms: 1
    Rooms
    • Room types: Primary Bedroom
    Primary bedroom
    • Features: Primary Suite
    Kitchen
    • Features: Granite Counters
    Heating
    • Central
    Cooling
    • Central Air
    Appliances
    • Included: Dishwasher, Gas Range, Trash Compactor
    • Laundry: Inside, Upper Level
    Features
    • Granite Counters, Recessed Lighting, Primary Suite
    • Has fireplace: No
    • Fireplace features: None
    • Common walls with other units/homes: No Common Walls
    Interior area
    • Total interior livable area: 1,399 sqft

    Property

    Parking
    • Total spaces: 2
    • Parking features: Garage
    • Attached garage spaces: 2
    Features
    • Levels: Two
    • Stories: 2
    • Entry location: Ground
    • Pool features: Community, Association
    • Has spa: Yes
    • Spa features: Community
    • Has view: Yes
    • View description: None
    Lot
    • Size: 0.87 Acres
    • Features: Sprinklers In Rear, Landscaped
    Details
    • Parcel number: 2701074032
    • Special conditions: Standard

    Construction

    Type & style
    • Home type: SingleFamily
    • Property subtype: Single Family Residence
    Materials
    • Roof: Tile
    Condition
    • New construction: No
    • Year built: 2008

    Utilities & green energy

    • Sewer: Public Sewer
    • Water: Public

    Community & HOA

    Community
    • Features: Street Lights, Sidewalks, Gated, Pool
    • Security: Security Gate, Gated Community
    HOA
    • Has HOA: Yes
    • Amenities included: Pool, Spa/Hot Tub
    • HOA fee: $250 monthly
    • HOA name: Porter Ranch Maintenance Association
    • HOA phone: 661-295-4900
    • Second HOA fee: $45 monthly
    • Second HOA name: Tuscany At Porter Ranch Community Association
    Location
    • Region: Northridge

    Financial & listing details

    • Price per square foot: $658/sqft
    • Tax assessed value: $650,174
    • Date on market: 5/27/2026
    • Listing terms: Cash,Cash to New Loan,Conventional,1031 Exchange

    Price history

    DateEventPrice
    7/1/2026Sold$920,000+2.2%$658/sqft
    Source: CRMLS #BB26110193 Report a problem
    5/28/2026Pending sale$899,950$643/sqft
    Source: CRMLS #BB26110193 Report a problem
    5/28/2026Contingent$899,950$643/sqft
    Source: CRMLS #BB26110193 Report a problem
    5/27/2026Listed for sale$899,950+81.8%$643/sqft
    Source: CRMLS #BB26110193 Report a problem
    9/9/2018Listing removed$2,950$2/sqft
    Source: Louie Properties Inc. Report a problem
    7/25/2018Listed for rent$2,950+3.5%$2/sqft
    Source: Louie Properties Inc. Report a problem
    7/21/2017Listing removed$2,850$2/sqft
    Source: Louie Properties, Inc. Report a problem
    6/16/2017Listed for rent$2,850$2/sqft
    Source: Louie Properties, Inc. Report a problem
    8/20/2008Sold$495,000$354/sqft
    Source: Public Record Report a problem

    Public tax history

    YearProperty taxesTax assessment
    2026-- $650,174 +2%
    2025$7,846 +1.2%$637,426 +2%
    2024$7,755 +2%$624,929 +2%
    2023$7,607 +4.9%$612,676 +2%
    2022$7,253 +1.3%$600,664 +2%
    2021$7,162 -1%$588,887 +1%
    2020$7,234 $582,850 +2%
    2019$7,234 +5.6%$571,422 +2%
    2018$6,849 $560,219 +2%
    2017$6,849 +2.3%$549,235 +7.7%
    2016$6,697 +8%$510,000
    2015$6,202 -2.3%$510,000
    2014$6,349 $510,000 +32.1%
    2012-- $386,000 -12.9%
    2011-- $443,000
    2010-- $443,000 -10.5%
    2009-- $495,000 +8376%
    2008-- $5,840
    Find assessor info on the county website

    Neighborhood: Porter Ranch

    Nearby schools

    GreatSchools rating
    Get a cash offer in 3 minutes
    Find out how much your home could sell for in as little as 3 minutes with a no-obligation cash offer.
    Estimated market value
    $917,700
    Get a cash offer in 3 minutes
    Find out how much your home could sell for in as little as 3 minutes with a no-obligation cash offer.
    Estimated market value
    $917,700