Skip main navigation
Sold for $415,000
  • $415,000

    20317 Marlin St, Orlando, FL 32833

    3beds
    1,500sqft
    Single Family Residence
    Built in 1987
    0.26 Acres Lot
    $408,300 Zestimate®
    $277/sqft
    $2,204 Estimated rent

    Home value

    $408,300

    $388,000 - $429,000

    $2,204/mo

    Zestimate® history
    Loading
    Loading...

    Owner options

    List your home for rent

    $2,204/mo

    Rent Zestimate®

    Find your next renter with Zillow Rental Manager. Plus, with online applications, you can quickly screen prospective tenants – for free.

    Learn more

    $2,204/mo

    Rent Zestimate®

    Refinance and save

    $2,978/mo

    Est. payment

    Refinancing to a lower rate could help reduce your monthly payments and save thousands over the life of the loan.

    See today's rates

    $2,978/mo

    Est. payment

    Explore your selling options

    Work with a Zillow partner agent

    Leverage their expertise and Zillow's premium Showcase listings to get your home seen by more buyers.

    Get started

    List with your own agent

    Get your home in front of millions of buyers by listing it on Zillow.

    Learn how to do it

    Sell it yourself

    Take full control of how buyers see your home on Zillow by listing For Sale by Owner (FSBO).

    List your home

    What's special

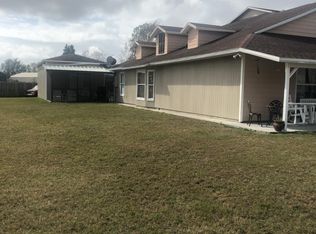
    Priced to Move! Discover this exquisite 3 Bed / 2 Bath Home with a 2-Car Garage and OPTIONAL HOA!* Nestled in the tranquil community of Wedgefield, this remodeled residence epitomizes turn-key living at its finest. Boasting three bedrooms, two bathrooms, and an expansive driveway (with readily available electrical connection perfect for a workshop/RV parking garage), along with 6 inch commercial gutters on the house and shed drained into irrigation to the front yard pop-up, this home offers both luxury and practicality. Recent Upgrades: Brand-new roof installed in 2022. Updated electrical panel. New AC system (2022). Whole-house repipe. New storm door, on front of home. Tankless water heater ready for electrical connection. Step into the sprawling, fenced-in yard with a 12ft shed and a large saltwater pool with a screened lanai, providing an inviting outdoor sanctuary for your relaxation and enjoyment. Upon entry, the spacious open floor plan living area sets the stage for effortless entertaining. The modern kitchen shines with soft-close shaker cabinets, new stainless steel appliances, and luxurious granite countertops. This home boasts a desirable split-floorplan, ensuring privacy for all residents. The generously sized rooms add to the overall comfort and convenience of the layout, with the master bedroom featuring a secret room behind the shelf, perfect for holiday surprises. Additionally, a sump pump to drain stormwater to the front of the house has been discreetly installed behind the driveway. The five bushes planted on the left side facing the house serve as natural privacy barriers, destined to reach an impressive height of up to 60 feet. Freshly painted interiors and exteriors, along with luxury tile flooring throughout, enhance the home's rejuvenated ambiance. Conveniently located just a short drive away from State Road 520, State Road 50 - Colonial Drive, Expressway 528 - Orlando International Airport (MCO), Lake Nona, UCF, Waterford Lakes Town Center, Downtown Orlando, Kennedy Space Center, Titusville, Cocoa Beach, and major theme parks. Explore the myriad offerings of this remarkable home! It ticks all the boxes for your dream residence. Don't let this fantastic opportunity slip away—schedule your showing today!

    Zillow last checked:

    Listing updated:

    Listed by:

    Alex Cheikh-Khalil 407-849-8967,

    EXP REALTY LLC 888-883-8509

    Bought with:

    Lu Jackson

    ACME REAL ESTATE FLORIDA LLC

    Regan Jackson, 3248274

    ACME REAL ESTATE FLORIDA LLC

    Source: Stellar MLS,MLS#: O6175037MLS LogoOriginating MLS: Orlando Regional

    Facts & features

    Interior

    Bedrooms & bathrooms
    • Bedrooms: 3
    • Bathrooms: 2
    • Full bathrooms: 2
    Rooms
    • Room types: Storage Rooms
    Primary bedroom
    • Features: Built-in Closet
    • Level: First
    • Dimensions: 13.5x13
    Kitchen
    • Level: First
    • Dimensions: 12x15
    Living room
    • Level: First
    • Dimensions: 15x15
    Heating
    • Central
    Cooling
    • Central Air
    Appliances
    • Included: Dishwasher, Dryer, Range, Range Hood, Refrigerator, Tankless Water Heater, Washer
    • Laundry: In Garage
    Features
    • Ceiling Fan(s), Eating Space In Kitchen, Open Floorplan, Solid Surface Counters, Solid Wood Cabinets, Split Bedroom
    • Flooring: Tile
    • Doors: Sliding Doors
    • Has fireplace: Yes
    • Fireplace features: Wood Burning
    Interior area
    • Total structure area: 2,370
    • Total interior livable area: 1,500 sqft

    Property

    Parking
    • Total spaces: 2
    • Parking features: Boat, Driveway, On Street, Open, Oversized, RV Access/Parking
    • Attached garage spaces: 2
    • Has uncovered spaces: Yes
    Features
    • Levels: One
    • Stories: 1
    • Exterior features: Lighting, Rain Gutters, Sidewalk, Storage
    • Has private pool: Yes
    • Pool features: In Ground, Salt Water
    • Fencing: Fenced,Wood
    • Has view: Yes
    • View description: Garden, Pool
    Lot
    • Size: 0.26 Acres
    Details
    • Additional structures: Shed(s)
    • Parcel number: 012332760233300
    • Zoning: R-1A
    • Special conditions: None

    Construction

    Type & style
    • Home type: SingleFamily
    • Property subtype: Single Family Residence
    Materials
    • Block, Stucco
    • Foundation: Slab
    • Roof: Shingle
    Condition
    • New construction: No
    • Year built: 1987

    Utilities & green energy

    • Sewer: Public Sewer
    • Water: Public
    • Utilities for property: BB/HS Internet Available, Cable Available, Electricity Connected, Public, Sewer Connected, Underground Utilities

    Community & HOA

    Community
    • Pet fee: $0 monthly
    • Subdivision: ROCKET CITY
    HOA
    • Has HOA: Yes
    • HOA fee: $4 monthly
    Location
    • Region: Orlando

    Financial & listing details

    • Price per square foot: $277/sqft
    • Tax assessed value: $299,197
    • Annual tax amount: $2,954
    • Date on market: 2/1/2024
    • Cumulative days on market: 8 days
    • Listing terms: Cash,Conventional,FHA,VA Loan
    • Ownership: Fee Simple
    • Total actual rent: 0
    • Electric utility on property: Yes
    • Road surface type: Asphalt

    Price history

    DateEventPrice
    3/12/2024Sold$415,000+3.8%$277/sqft
    Source: Stellar MLS #O6175037 Report a problem
    2/10/2024Pending sale$400,000$267/sqft
    Source: Stellar MLS #O6175037 Report a problem
    2/1/2024Listed for sale$400,000+66.7%$267/sqft
    Source: Stellar MLS #O6175037 Report a problem
    2/26/2019Sold$240,000+2.2%$160/sqft
    Source: Public Record Report a problem
    11/10/2018Listing removed$234,900$157/sqft
    Source: WAY PAST SHELTER #T3138828 Report a problem
    10/27/2018Listed for sale$234,900$157/sqft
    Source: WAY PAST SHELTER #T3138828 Report a problem

    Public tax history

    YearProperty taxesTax assessment
    2024$3,304 +7.6%$216,971 +3%
    2023$3,071 +3.9%$210,651 +3%
    2022$2,954 +2.3%$204,516 +3%
    2021$2,887 +0.9%$198,559 +1.4%
    2020$2,860 -13.5%$195,818 +7.3%
    2019$3,308 +138.6%$182,412 +78.9%
    2018$1,386 $101,943 -34.5%
    2017$1,386 +1.7%$155,587 +3%
    2016$1,363 +2.2%$151,051 +5.5%
    2015$1,334 -3.8%$143,191 +32.1%
    2014$1,386 +2.1%$108,385 +3.7%
    2013$1,358 +1%$104,537 +12%
    2012$1,345 -8.1%$93,330 -6.8%
    2011$1,463 -1.1%$100,089 -5.9%
    2010$1,480 $106,361 -21.5%
    2009-- $135,436 -24.2%
    2008$1,366 -8.6%$178,702 -10%
    2007$1,494 -4.9%$198,593 +6.3%
    2006$1,572 +1.2%$186,746 +32.9%
    2005$1,553 +10.2%$140,547 +10%
    2004$1,409 +1.2%$127,781 +6.1%
    2003$1,392 +2.8%$120,439 +6.1%
    2002$1,354 -1.1%$113,526 +27.5%
    2001$1,369 +2.8%$89,063 +2.9%
    2000$1,332 $86,541
    Find assessor info on the county website

    Neighborhood: 32833

    Nearby schools

    GreatSchools rating
    Schools provided by the listing agent
    • Elementary: Columbia Elem
    • Middle: Wedgefield
    • High: East River High

    Source: Stellar MLS. This data may not be complete. We recommend contacting the local school district to confirm school assignments for this home.

    Get a cash offer in 3 minutes
    Find out how much your home could sell for in as little as 3 minutes with a no-obligation cash offer.
    Estimated market value
    $408,300
    Get a cash offer in 3 minutes
    Find out how much your home could sell for in as little as 3 minutes with a no-obligation cash offer.
    Estimated market value
    $408,300