Skip main navigation
Closed
  • Price Unknown

    20317 Quincy Ave, Covington, LA 70433

    3beds
    1,401sqft
    Single Family Residence
    Built in 2023
    0.38 Acres Lot
    $267,600 Zestimate®
    $--/sqft
    $1,901 Estimated rent

    Home value

    $267,600

    $254,000 - $281,000

    $1,901/mo

    Zestimate® history
    Loading
    Loading...

    Owner options

    List your home for rent

    $1,901/mo

    Rent Zestimate®

    Find your next renter with Zillow Rental Manager. Plus, with online applications, you can quickly screen prospective tenants – for free.

    Learn more

    $1,901/mo

    Rent Zestimate®

    Refinance and save

    Refinancing to a lower rate could help reduce your monthly payments and save thousands over the life of the loan.

    See today's rates

    Explore your selling options

    Work with a Zillow partner agent

    Leverage their expertise and Zillow's premium Showcase listings to get your home seen by more buyers.

    Get started

    List with your own agent

    Get your home in front of millions of buyers by listing it on Zillow.

    Learn how to do it

    Sell it yourself

    Take full control of how buyers see your home on Zillow by listing For Sale by Owner (FSBO).

    List your home

    What's special

    Cozy denRoomy walk-in closetConvenient double vanitiesSumptuous garden tubVinyl wood-look flooringSleek quartz countertopsGe appliances
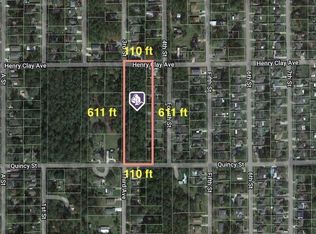
    Introducing an exquisite example of contemporary luxury living! This Acadian-style haven is set on an expansive deep lot, measuring an impressive 55x304.51 feet, promising space and serenity. Step inside and be captivated by the charm of this new construction, featuring 3 elegantly designed bedrooms, 2 full baths, a cozy den, kitchen that overlooks back yard. The kitchen and bath areas are adorned with chic tile floors, while the rest of the home boasts stunning vinyl wood-look flooring. Your culinary dreams come to life in the kitchen, adorned with GE appliances, sleek quartz countertops, and pristine white cabinets with a modern undermount sink. Indulge in the primary bath's lavish features, which include a sumptuous garden tub, convenient double vanities, and a roomy walk-in closet that will keep you organized and stylish. Home is completed and ready to move into your dream home just in time to celebrate the holiday season in style. Don't miss out on the chance to elevate your lifestyle with this exceptional opportunity! This home does qualify for bond programs, call me for more details

    Zillow last checked:

    Listing updated:

    Listed by:

    Gwen Dorris 985-778-6908,

    Compass Mandeville (LATT15)

    Bought with:

    Lovelle Blitch

    RE/MAX Northlake Associates

    Source: GSREIN,MLS#: 2419897MLS Logo

    Facts & features

    Interior

    Bedrooms & bathrooms
    • Bedrooms: 3
    • Bathrooms: 2
    • Full bathrooms: 2
    Primary bedroom
    • Description: Flooring: Plank,Simulated Wood
    • Level: Lower
    • Dimensions: 14.5000 x 12.9000
    Bedroom
    • Description: Flooring: Plank,Simulated Wood
    • Level: Lower
    • Dimensions: 11.1000 x 10.9000
    Bedroom
    • Description: Flooring: Plank,Simulated Wood
    • Level: Lower
    • Dimensions: 10.8000 x 12.0000
    Dining room
    • Description: Flooring: Plank,Simulated Wood
    • Level: Lower
    • Dimensions: 13.4000 x 13.0000
    Foyer
    • Description: Flooring: Plank,Simulated Wood
    • Level: Lower
    • Dimensions: 4.8000 x 6.1000
    Kitchen
    • Description: Flooring: Tile
    • Level: Lower
    • Dimensions: 8.9000 x 10.5000
    Living room
    • Description: Flooring: Plank,Simulated Wood
    • Level: Lower
    • Dimensions: 15.0000 x 13.4000
    Heating
    • Has Heating (Unspecified Type)
    Cooling
    • Central Air, 1 Unit
    Features
    • Has fireplace: No
    • Fireplace features: None
    Interior area
    • Total structure area: 1,593
    • Total interior livable area: 1,401 sqft

    Property

    Parking
    • Parking features: Driveway, Two Spaces
    Features
    • Levels: One
    • Stories: 1
    Lot
    • Size: 0.38 Acres
    • Dimensions: 55 x 304
    • Features: Outside City Limits, Oversized Lot
    Details
    • Parcel number: 142898
    • Special conditions: None

    Construction

    Type & style
    • Home type: SingleFamily
    • Architectural style: Acadian
    • Property subtype: Single Family Residence
    Materials
    • Vinyl Siding
    • Foundation: Raised
    • Roof: Shingle
    Condition
    • Under Construction,New Construction
    • New construction: Yes
    • Year built: 2023
    Details
    • Warranty included: Yes

    Utilities & green energy

    • Sewer: Septic Tank
    • Water: Well

    Community & HOA

    Community
    • Subdivision: Tammany Hills
    HOA
    • Has HOA: No
    Location
    • Region: Covington

    Financial & listing details

    • Tax assessed value: $209,081
    • Annual tax amount: $1,629
    • Date on market: 10/26/2023

    Price history

    DateEventPrice
    4/26/2024Sold--
    Source: GSREIN #2419897 Report a problem
    3/26/2024Pending sale$266,000$190/sqft
    Source: Latter and Blum #2419897 Report a problem
    3/26/2024Contingent$266,000$190/sqft
    Source: GSREIN #2419897 Report a problem
    1/2/2024Price change$266,000-3.3%$190/sqft
    Source: GSREIN #2419897 Report a problem
    10/26/2023Listed for sale$275,000$196/sqft
    Source: GSREIN #2419897 Report a problem

    Public tax history

    YearProperty taxesTax assessment
    2025$1,629 $20,908
    Find assessor info on the county website

    Neighborhood: 70433

    Nearby schools

    GreatSchools rating
    Get a cash offer in 3 minutes
    Find out how much your home could sell for in as little as 3 minutes with a no-obligation cash offer.
    Estimated market value
    $267,600
    Get a cash offer in 3 minutes
    Find out how much your home could sell for in as little as 3 minutes with a no-obligation cash offer.
    Estimated market value
    $267,600