The Residence
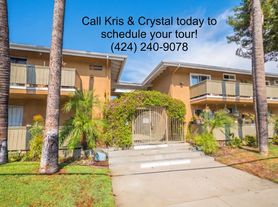
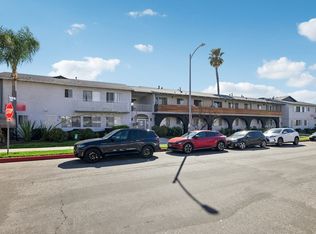
Discover a peaceful, generously sized sanctuary inside a serene 42-unit, two-story garden-style courtyard complex. This meticulously maintained first floor level apartment offers large living spaces, pristine upgrades, and a resort-style community atmosphere complete with beautiful fountains, lush landscaping, and a sparkling swimming pool.
Inside Your Home:
King-Size Primary Retreat: The expansive primary bedroom easily accommodates a king-size bed, featuring new wood flooring, a modern ceiling fan, and wall-to-wall mirrored closet doors.
Dual Renovated Baths: Ultimate privacy with two full bathrooms-the primary bathroom features a modern walk-in shower stall with glass doors and a built-in ceiling heater, while the second bath includes a brand-new tub with a custom tile surround.
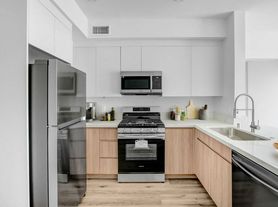
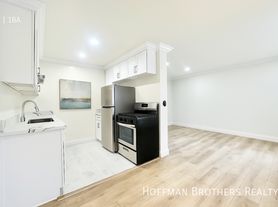
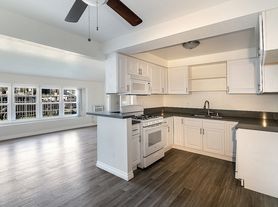
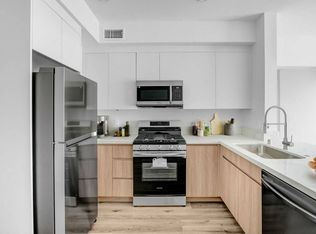
Chef's Kitchen: Fully updated with new flooring and countertops, abundant cabinetry, and an appliance suite featuring a dishwasher, a new microwave, a new refrigerator, and a 30" electric stove.
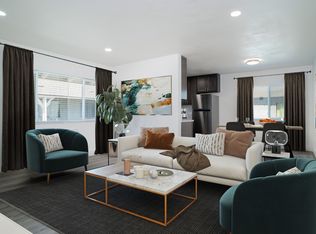
Dining Area: A dedicated hosting space separate from the living room, finished with a contemporary ceiling fan and large window-spacious enough for a 6-chair dining table.
Air-Conditioned Comfort: Large, sunlit living area featuring fresh paint, rich wood flooring, and powerful air conditioning.
Generous Second Bedroom: Outfitted with new wood flooring, premium vertical blinds, and an oversized mirrored closet.
Connectivity & Amenities:
West Valley Central: Perfectly situated between Tampa and De Soto, giving you rapid access to Costco, the Metro Orange Line, and Chatsworth Reservoir Park. Take Topanga Canyon Rd for a direct, scenic drive straight to the beach!
Controlled Access: Gated community featuring a phone/intercom entry system and on-site surveillance cameras.
Community Perks: Relax in the swimming pool or enjoy multiple shared, professionally landscaped outdoor courtyard spaces.
Parking & Facilities: Assigned parking is available on-site for an additional fee alongside convenient shared laundry facilities.
Pets: Cats and small dogs are welcome!
Quick Stats:
Layout: 2 Bed | 2 Bath
Type: Garden-Style Apartment
Lease: 1-Year Term | 1-Month Deposit (OAC)
Ready to tour?
Open House Schedule
Tuesday 4:00PM - 6:00PM
Saturday 11:00AM - 1:00PM
Equal Housing Opportunity: Ben Leeds Properties complies with all federal, state, and local fair housing laws. We do not discriminate based on race, color, religion, sex, sexual orientation, gender identity, national origin, familial status, disability, or any other legally protected characteristic.
Terms and Requirements:
Apartment for rent
$2,295/moFees may apply
20317 Saticoy St, # 95117, Winnetka, CA 91306
2beds
1,053sqft
Price may not include required fees and charges. Learn more|
Apartment
Available now
Cats, small dogs OK
Off street parking
Wood
What's special
Sparkling swimming poolBeautiful fountainsModern ceiling fanPristine upgradesExpansive primary bedroomFresh paintOversized mirrored closet
- 22 days |
- -- |
- -- |
Zillow last checked:
Listing updated:
Learn more about the building:
Travel times

Let’s turn your rent into credit progress
Build credit history with every on-time payment and get credit for the payment you’re already making.
Facts & features
Interior
Bedrooms & bathrooms
- Bedrooms: 2
- Bathrooms: 2
- Full bathrooms: 2
Heating
- Wood
Appliances
- Included: refrigerator
Features
- Storage
- Flooring: Wood
Interior area
- Total interior livable area: 1,053 sqft
Property
Parking
- Parking features: Off Street
- Details: Contact manager
Features
- Stories: 2
- Exterior features: Storage
- Pool features: Pool
Details
- Additional structures: Storage
Construction
Type & style
- Home type: Apartment
- Property subtype: Apartment
Condition
- Year built: 1973
Utilities & green energy
- Utilities for property: Water
Building
Details
- Building name: 20317 Saticoy St
Management
- Pets allowed: Yes
Community & HOA
Community
- Features: Gated, Pool, Smoke Free
- Security: Gated Community
HOA
- Amenities included: Gated, Landscaping, Laundry, Parking, Pool, Storage, Water
Location
- Region: Winnetka
Financial & listing details
- Lease term: Contact For Details
Price history
| Date | Event | Price |
|---|---|---|
| 7/7/2026 | Listed for rent | $2,295$2/sqft |
Source: Zillow Rentals Report a problem | ||
Neighborhood: Winnetka
Nearby schools
GreatSchools rating
- 5/10Sunny Brae Avenue Elementary SchoolGrades: K-5Distance: 0.5 mi
- 5/10John A. Sutter Middle SchoolGrades: 6-8Distance: 0.5 mi
- 6/10Northridge Academy HighGrades: 9-12Distance: 3.9 mi