Skip main navigation
Closed
  • $439,900

    20318 Fallingwater Cir, Frankfort, IL 60423

    3beds
    2,025sqft
    Townhouse, Single Family Residence
    Built in 2006
    4,000 Square Feet Lot
    $466,100 Zestimate®
    $217/sqft
    $3,125 Estimated rent

    Home value

    $466,100

    $443,000 - $489,000

    $3,125/mo

    Zestimate® history
    Loading
    Loading...

    Owner options

    List your home for rent

    $3,125/mo

    Rent Zestimate®

    Find your next renter with Zillow Rental Manager. Plus, with online applications, you can quickly screen prospective tenants – for free.

    Learn more

    $3,125/mo

    Rent Zestimate®

    Refinance and save

    $3,463/mo

    Est. payment

    Refinancing to a lower rate could help reduce your monthly payments and save thousands over the life of the loan.

    See today's rates

    $3,463/mo

    Est. payment

    Explore your selling options

    Work with a Zillow partner agent

    Leverage their expertise and Zillow's premium Showcase listings to get your home seen by more buyers.

    Get started

    List with your own agent

    Get your home in front of millions of buyers by listing it on Zillow.

    Learn how to do it

    Sell it yourself

    Take full control of how buyers see your home on Zillow by listing For Sale by Owner (FSBO).

    List your home

    What's special

    Gas - log fireplaceBeautiful solid brickPlenty of streetHot waterUnique curved wallGenerous sizeNew trim
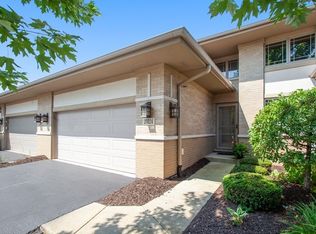
    With a nod to the master of prairie style, enjoy this beautiful solid brick, Wright-inspired 3BR/2BA RANCH townhome with full basement! Stepping into the foyer, be immediately impressed with these owners' impeccable attention to prairie style appointments like the hardwood floors and 9ft ceilings as well as all newly installed high baseboards, new trim, and new solid-core interior doors. The newly updated kitchen provides more gleaming hardwood floors, elegant maple cabinetry, new quartz countertops with undermount sink (with instant hot water on-demand!), RO water system, can lighting, new subway tile backsplash, and stainless-steel appliances. This open concept design nicely incorporates the kitchen, dining, and family rooms. There is plenty of dining area with a unique curved wall of windows giving great views of outside mature greenery. Passing into the family room, your eyes are naturally drawn to a stunning new full wall of stone surrounding the gas-log fireplace as well as a sliding glass door to your patio and barbequing area. The master ensuite will not disappoint with its generous size, 9ft ceilings, bank of windows, 2 walk-in-closets, big linen closet, 2 separate new comfort-height sinks, jacuzzi tub, and tile-surround shower. Bedroom 2 is of ample size for guests while bedroom 3, with its hardwood flooring, currently serves as a home office. The laundry/mud room offers hardwood flooring, maple cabinetry, sink, closet, and counterspace and leads to a dry-walled 2-car garage with new driveway and plenty of street and guest parking. Let's double the square footage of space by taking the hardwood stairs down to your full-size basement for maximum storage with 2 walls of shelving (staying) or finish the space to your liking for even more living space! With the roof recently replaced, a new hot water tank, and a new sump and ejector, all that's left is to simply move in!

    Zillow last checked:

    Listing updated:

    Listing courtesy of:

    Mike McCatty 708-945-2121,

    Century 21 Circle,

    Thomas Morrison 708-267-6725,

    Century 21 Circle

    Bought with:

    Michelle Teng

    john greene, Realtor

    Source: MRED as distributed by MLS GRID,MLS#: 12052626MLS Logo

    Facts & features

    Interior

    Bedrooms & bathrooms
    • Bedrooms: 3
    • Bathrooms: 2
    • Full bathrooms: 2
    Primary bedroom
    • Features: Flooring (Carpet), Window Treatments (Blinds), Bathroom (Full)
    • Level: Main
    • Area: 210 Square Feet
    • Dimensions: 15X14
    Bedroom 2
    • Features: Flooring (Carpet), Window Treatments (Blinds)
    • Level: Main
    • Area: 154 Square Feet
    • Dimensions: 14X11
    Bedroom 3
    • Features: Flooring (Hardwood), Window Treatments (Blinds)
    • Level: Main
    • Area: 121 Square Feet
    • Dimensions: 11X11
    Dining room
    • Features: Flooring (Hardwood), Window Treatments (Blinds)
    • Level: Main
    • Area: 117 Square Feet
    • Dimensions: 13X9
    Family room
    • Features: Flooring (Carpet), Window Treatments (Blinds)
    • Level: Main
    • Area: 330 Square Feet
    • Dimensions: 22X15
    Foyer
    • Features: Flooring (Hardwood)
    • Level: Main
    • Area: 72 Square Feet
    • Dimensions: 12X6
    Kitchen
    • Features: Flooring (Hardwood)
    • Level: Main
    • Area: 180 Square Feet
    • Dimensions: 15X12
    Laundry
    • Features: Flooring (Hardwood)
    • Level: Main
    • Area: 90 Square Feet
    • Dimensions: 10X9
    Heating
    • Natural Gas, Forced Air
    Cooling
    • Central Air
    Appliances
    • Included: Range, Microwave, Dishwasher, Refrigerator, Washer, Dryer, Disposal, Stainless Steel Appliance(s), Water Purifier Owned, Water Softener Owned, Humidifier
    • Laundry: Washer Hookup, Main Level, Gas Dryer Hookup, In Unit, Sink
    Features
    • 1st Floor Bedroom, 1st Floor Full Bath, Storage, Walk-In Closet(s), High Ceilings, Open Floorplan
    • Flooring: Hardwood
    • Windows: Screens
    • Basement: Unfinished,Bath/Stubbed,Egress Window,Full
    • Number of fireplaces: 1
    • Fireplace features: Attached Fireplace Doors/Screen, Gas Log, Family Room
    • Common walls with other units/homes: End Unit
    Interior area
    • Total structure area: 0
    • Total interior livable area: 2,025 sqft

    Property

    Parking
    • Total spaces: 2
    • Parking features: Asphalt, Garage Door Opener, On Site, Garage Owned, Attached, Garage
    • Attached garage spaces: 2
    • Has uncovered spaces: Yes
    Accessibility
    • Accessibility features: No Disability Access
    Features
    • Patio & porch: Patio
    Lot
    • Size: 4,000 sqft
    • Dimensions: 50X80
    • Features: Corner Lot, Landscaped, Mature Trees
    Details
    • Parcel number: 1909143050010000
    • Special conditions: None
    • Other equipment: Water-Softener Owned, TV-Cable, Ceiling Fan(s), Sump Pump, Sprinkler-Lawn, Radon Mitigation System

    Construction

    Type & style
    • Home type: Townhouse
    • Property subtype: Townhouse, Single Family Residence
    Materials
    • Brick, Synthetic Stucco
    • Foundation: Concrete Perimeter
    • Roof: Asphalt
    Condition
    • New construction: No
    • Year built: 2006
    Details
    • Builder model: RANCH W/BASEMENT

    Utilities & green energy

    • Electric: Circuit Breakers, 200+ Amp Service
    • Sewer: Public Sewer
    • Water: Public
    • Utilities for property: Cable Available

    Community & neighborhood

    Security
    • Security features: Security System, Carbon Monoxide Detector(s)
    Location
    • Region: Frankfort
    • Subdivision: Prairie Creek Townhomes

    HOA & financial

    HOA
    • Has HOA: Yes
    • HOA fee: $295 monthly
    • Services included: Exterior Maintenance, Lawn Care, Snow Removal

    Other

    Other facts
    • Listing terms: Conventional
    • Ownership: Fee Simple w/ HO Assn.

    Price history

    DateEventPrice
    6/28/2024Sold$439,900$217/sqft
    Source: MRED as distributed by MLS GRID #12052626 Report a problem
    5/15/2024Contingent$439,900$217/sqft
    Source: MRED as distributed by MLS GRID #12052626 Report a problem
    5/10/2024Listed for sale$439,900+62.9%$217/sqft
    Source: MRED as distributed by MLS GRID #12052626 Report a problem
    5/3/2017Sold$270,000-3.5%$133/sqft
    Source: MRED as distributed by MLS GRID #09320599 Report a problem
    4/3/2017Pending sale$279,900$138/sqft
    Source: Coldwell Banker Residential Brokerage - Schererville #09320599 Report a problem
    3/30/2017Listed for sale$279,900$138/sqft
    Source: Coldwell Banker Residential Brokerage - Schererville #09320599 Report a problem
    3/29/2017Pending sale$279,900$138/sqft
    Source: Coldwell Banker Residential Brokerage - Schererville #09320599 Report a problem
    3/13/2017Listed for sale$279,900$138/sqft
    Source: Coldwell Banker Residential Brokerage - Schererville #09320599 Report a problem
    2/21/2017Pending sale$279,900$138/sqft
    Source: Coldwell Banker Residential Brokerage - Schererville #09320599 Report a problem
    2/11/2017Price change$279,900-1.8%$138/sqft
    Source: Coldwell Banker Residential Brokerage - Schererville #09320599 Report a problem
    1/12/2017Price change$284,900-1.7%$141/sqft
    Source: Coldwell Banker Residential Brokerage - Schererville #09320599 Report a problem
    12/2/2016Price change$289,900-1.4%$143/sqft
    Source: Coldwell Banker Residential Brokerage - Schererville #09320599 Report a problem
    11/14/2016Price change$294,000-2%$145/sqft
    Source: Coldwell Banker Residential Brokerage - Schererville #09320599 Report a problem
    8/19/2016Price change$299,900-2.9%$148/sqft
    Source: Coldwell Banker Residential Brokerage - Schererville #09320599 Report a problem
    6/28/2016Price change$309,000-6.1%$153/sqft
    Source: Berkshire Hathaway HomeServices Blount REALTORS #09201404 Report a problem
    4/20/2016Listed for sale$329,000+17.5%$162/sqft
    Source: Berkshire Hathaway HomeServices Blount REALTORS #09201404 Report a problem
    11/23/2011Listing removed$279,900$138/sqft
    Source: Cris Realty #07858972 Report a problem
    8/11/2011Listed for sale$279,900-13.6%$138/sqft
    Source: Cris Realty #07858972 Report a problem
    8/29/2006Sold$324,000+489.1%$160/sqft
    Source: Public Record Report a problem
    4/21/2006Sold$55,000$27/sqft
    Source: Public Record Report a problem

    Public tax history

    YearProperty taxesTax assessment
    2024$10,180 +4.5%$132,578 +12%
    2023$9,738 +6.3%$118,405 +9.8%
    2022$9,158 +7%$107,847 +6.9%
    2021$8,561 +1.8%$100,895 +2.9%
    2020$8,411 +3.6%$98,051 +2.7%
    2019$8,118 +1.9%$95,427 +1.1%
    2018$7,970 +0.3%$94,390 +2.4%
    2017$7,948 -7.5%$92,186 +3.5%
    2016$8,591 +3.4%$89,026 +3.6%
    2015$8,306 $85,891 +0.7%
    2014$8,306 -5.9%$85,294 -9.7%
    2013$8,824 +0.7%$94,461 -5.5%
    2012$8,767 +3.4%$99,950 -3.4%
    2011$8,476 +35.8%$103,478 +28.2%
    2010$6,241 +4.1%$80,739 -2.3%
    2009$5,995 +11.3%$82,682
    2008$5,385 $82,682 +2.5%
    2007-- $80,665 +144%
    2006$2,280 +5645.5%$33,064 +6197.9%
    2005$40 $525

    Find assessor info on the county website

    Neighborhood: 60423

    Nearby schools

    GreatSchools rating
    Schools provided by the listing agent
    • District: 161

    Source: MRED as distributed by MLS GRID. This data may not be complete. We recommend contacting the local school district to confirm school assignments for this home.

    Get a cash offer in 3 minutes
    Find out how much your home could sell for in as little as 3 minutes with a no-obligation cash offer.
    Estimated market value
    $466,100
    Get a cash offer in 3 minutes
    Find out how much your home could sell for in as little as 3 minutes with a no-obligation cash offer.
    Estimated market value
    $466,100