This stunning home offers modern living at its finest and feels like new, with a perfect blend of modern elegance and serene comfort. An appealing front porch welcomes you to the home and provides a great spot to relax. Step inside to discover elegant tile flooring throughout the foyer and the main areas, with carpet in the bedrooms, all presented in a soothing natural color palette. The kitchen is a chef’s delight, showcasing sleek white cabinets and a spacious island with gray cabinets. The beautiful quartz countertops, and convenient corner pantry provide ample space whether for yourself or while entertaining. This home has 3 spacious bedrooms, plus a versatile flex room, perfect for an office, workout space, or playroom. The primary ensuite bedroom and bathroom features a walk-in shower, double sink vanity, and a spacious walk-in closet. The sliders and windows in the living and dining room provide light to the great room and access to the screened lanai, which is the perfect place for coffee in the morning and cocktails in the afternoon while overlooking a lake. Plus, the backyard has room for a pool. Furniture is all available making your move easy, just bring your toothbrush! Located in the desirable Renaissance community, residents enjoy access to fantastic amenities, including a community pool, gym, and pickleball courts. Also, the HOA takes care of the lawn and landscape for you. Enjoy nearby Downtown Wellen Park with daily entertainment, shopping and restaurants, along with walking paths and bike trails. Enjoy relaxing beside the large lake or on it with a kayak or paddleboard. And fishing is allowed. The Cool Today Park is within two miles... this is the spring training stadium for the Atlanta Braves, plus has additional featured entertainment year long. No need to travel far for shopping, there’s a Publix Plaza, Costco Warehouse, and more in Wellen Park. Schools and future medical facilities are in construction now. Motivated seller, bring an offer.
Sold for $412,500
$412,500
20318 Minuet Pl, Venice, FL 34293
3beds
2,087sqft
Single Family Residence
Built in 2021
6,526 Square Feet Lot
$405,400 Zestimate®
$198/sqft
$3,129 Estimated rent
Home value
$405,400
$369,000 - $446,000
$3,129/mo
Zestimate® history
Owner options
List your home for rent
$3,129/mo
Rent Zestimate®
Find your next renter with Zillow Rental Manager. Plus, with online applications, you can quickly screen prospective tenants – for free.
$3,129/mo
Rent Zestimate®
Refinance and save
$2,904/mo
Est. payment
Refinancing to a lower rate could help reduce your monthly payments and save thousands over the life of the loan.
$2,904/mo
Est. payment
Explore your selling options
Work with a Zillow partner agent
Leverage their expertise and Zillow's premium Showcase listings to get your home seen by more buyers.
Get startedList with your own agent
Get your home in front of millions of buyers by listing it on Zillow.
Learn how to do itSell it yourself
Take full control of how buyers see your home on Zillow by listing For Sale by Owner (FSBO).
List your homeWhat's special
Room for a poolBeautiful quartz countertopsVersatile flex roomCarpet in the bedroomsFront porchElegant tile flooringWalk-in shower
Zillow last checked:
Listing updated:
Listed by:
Janet Oberholtzer 484-798-7824,
MICHAEL SAUNDERS & COMPANY 941-485-5421
Bought with:
Susan Beaver, LLC, 3473418
LOKATION
Source: Stellar MLS,MLS#: N6134760 Originating MLS: Venice
Originating MLS: Venice
Facts & features
Interior
Bedrooms & bathrooms
- Bedrooms: 3
- Bathrooms: 2
- Full bathrooms: 2
Rooms
- Room types: Den/Library/Office
Primary bedroom
- Features: Ceiling Fan(s), Walk-In Closet(s)
- Level: First
- Area: 208 Square Feet
- Dimensions: 13x16
Bedroom 2
- Features: Ceiling Fan(s), Built-in Closet
- Level: First
- Area: 168 Square Feet
- Dimensions: 12x14
Bedroom 3
- Features: Ceiling Fan(s), Built-in Closet
- Level: First
- Area: 132 Square Feet
- Dimensions: 11x12
Balcony porch lanai
- Level: First
- Area: 275 Square Feet
- Dimensions: 11x25
Den
- Features: Ceiling Fan(s)
- Level: First
- Area: 121 Square Feet
- Dimensions: 11x11
Dining room
- Features: Ceiling Fan(s)
- Level: First
- Area: 132 Square Feet
- Dimensions: 11x12
Kitchen
- Features: Stone Counters
- Level: First
- Area: 156 Square Feet
- Dimensions: 12x13
Living room
- Features: Ceiling Fan(s)
- Level: First
- Area: 345 Square Feet
- Dimensions: 15x23
Heating
- Central
Cooling
- Central Air
Appliances
- Included: Dishwasher, Disposal, Dryer, Microwave, Range, Refrigerator, Washer
- Laundry: Laundry Room
Features
- Ceiling Fan(s), Crown Molding, Open Floorplan, Split Bedroom, Stone Counters, Walk-In Closet(s)
- Flooring: Carpet, Tile
- Doors: Sliding Doors
- Windows: Blinds, Hurricane Shutters
- Has fireplace: No
Interior area
- Total structure area: 3,047
- Total interior livable area: 2,087 sqft
Property
Parking
- Total spaces: 2
- Parking features: Garage Door Opener
- Attached garage spaces: 2
- Details: Garage Dimensions: 20x20
Features
- Levels: One
- Stories: 1
- Patio & porch: Front Porch, Rear Porch, Screened
- Exterior features: Irrigation System, Lighting, Rain Gutters, Sidewalk
- Has view: Yes
- View description: Water, Lake
- Has water view: Yes
- Water view: Water,Lake
Lot
- Size: 6,526 Square Feet
- Dimensions: 130 x 50
- Features: Landscaped, Sidewalk
- Residential vegetation: Mature Landscaping
Details
- Parcel number: 0775030384
- Zoning: V
- Special conditions: None
Construction
Type & style
- Home type: SingleFamily
- Property subtype: Single Family Residence
Materials
- Block
- Foundation: Slab
- Roof: Tile
Condition
- New construction: No
- Year built: 2021
Details
- Builder name: Mattamy
Utilities & green energy
- Sewer: Public Sewer
- Water: Public
- Utilities for property: Public
Community & HOA
Community
- Features: Clubhouse, Deed Restrictions, Dog Park, Fitness Center, Playground, Tennis Court(s)
- Pet fee: $0 monthly
- Subdivision: RENAISSANCE
HOA
- Has HOA: Yes
- Amenities included: Clubhouse, Fitness Center, Gated, Pickleball Court(s), Playground, Tennis Court(s)
- Services included: Community Pool, Reserve Fund, Maintenance Grounds
- HOA fee: $236 monthly
- HOA name: Leland/Heidi Hodder
- HOA phone: 407-901-2409
Location
- Region: Venice
Financial & listing details
- Price per square foot: $198/sqft
- Tax assessed value: $413,600
- Annual tax amount: $9,368
- Date on market: 9/30/2024
- Cumulative days on market: 590 days
- Ownership: Fee Simple
- Total actual rent: 0
- Road surface type: Paved
Price history
| Date | Event | Price |
|---|---|---|
| 11/26/2025 | Sold | $412,500-8.3%$198/sqft |
Source:  Stellar MLS #N6134760 Report a problem Stellar MLS #N6134760 Report a problem | ||
| 10/9/2025 | Pending sale | $450,000$216/sqft |
Source: Stellar MLS #N6134760 Report a problem | ||
| 6/12/2025 | Price change | $450,000-5.3%$216/sqft |
Source: Stellar MLS #N6134760 Report a problem | ||
| 4/21/2025 | Price change | $475,000-5%$228/sqft |
Source: Stellar MLS #N6134760 Report a problem | ||
| 2/12/2025 | Price change | $500,000-4.8%$240/sqft |
Source: Stellar MLS #N6134760 Report a problem | ||
| 1/14/2025 | Price change | $525,000-4.5%$252/sqft |
Source: Stellar MLS #N6134760 Report a problem | ||
| 9/30/2024 | Listed for sale | $550,000-4.3%$264/sqft |
Source: Stellar MLS #N6134760 Report a problem | ||
| 8/28/2024 | Listing removed | $575,000$276/sqft |
Source: Stellar MLS #A4597531 Report a problem | ||
| 6/26/2024 | Price change | $575,000-1.7%$276/sqft |
Source:  SWFLMLS #224038753 Report a problem SWFLMLS #224038753 Report a problem | ||
| 6/13/2024 | Price change | $585,000-2.5%$280/sqft |
Source: Stellar MLS #A4597531 Report a problem | ||
| 5/1/2024 | Price change | $600,000-4.7%$287/sqft |
Source: SWFLMLS #224038753 Report a problem | ||
| 3/12/2024 | Price change | $629,900-3.1%$302/sqft |
Source: SWFLMLS #223030140 Report a problem | ||
| 8/1/2023 | Price change | $649,900-1.5%$311/sqft |
Source:  Florida Gulf Coast MLS #223030140 Report a problem Florida Gulf Coast MLS #223030140 Report a problem | ||
| 4/27/2023 | Listed for sale | $659,900+54.9%$316/sqft |
Source: Florida Gulf Coast MLS #223030140 Report a problem | ||
| 10/21/2021 | Sold | $425,924$204/sqft |
Source: Public Record Report a problem | ||
Public tax history
| Year | Property taxes | Tax assessment |
|---|---|---|
| 2025 | $8,548 -2.6% | $413,600 -6.8% |
| 2024 | $8,774 -6.3% | $443,900 -7.1% |
| 2023 | $9,368 +9.3% | $477,700 +9.5% |
| 2022 | $8,569 +223% | $436,400 +468.4% |
| 2021 | $2,653 +1.9% | $76,780 +10% |
| 2020 | $2,605 +2.2% | $69,800 +5% |
| 2019 | $2,548 | $66,500 |
Find assessor info on the county website
Neighborhood: 34293
Nearby homes
- $591,5003 bd2 ba2.3k sqft20326 Minuet Pl, Venice, FL 34293Off Market
- $302,9002 bd2 ba1.4k sqft11646 Alessandro Ln, Venice, FL 34293Off Market
- $309,9002 bd2 ba1.4k sqft11646 Alessandro Ln #386, Venice, FL 34293Off Market
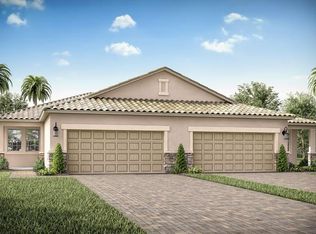
- $318,3002 bd2 ba1.4k sqft11654 Alessandro Ln, Venice, FL 34293Off Market
- $519,0003 bd2 ba1.9k sqft20334 Minuet Pl, Venice, FL 34293Off Market
- $325,0002 bd2 ba1.5k sqft11638 Alessandro Ln, Venice, FL 34293Sold
- $328,3002 bd2 ba1.5k sqft11638 Alessandro Ln #388, Venice, FL 34293Off Market
- $309,1002 bd2 ba1.5k sqft11638 Alessandro Ln #387, Venice, FL 34293Off Market
Nearby schools
GreatSchools rating
- 9/10Taylor Ranch Elementary SchoolGrades: PK-5Distance: 2.9 mi
- 7/10Venice Middle SchoolGrades: 6-8Distance: 2.8 mi
- 7/10Venice Senior High SchoolGrades: 9-12Distance: 8.3 mi
Schools provided by the listing agent
- Elementary: Taylor Ranch Elementary
- Middle: Venice Area Middle
- High: Venice Senior High
Source: Stellar MLS. This data may not be complete. We recommend contacting the local school district to confirm school assignments for this home.
Get a cash offer in 3 minutes
Find out how much your home could sell for in as little as 3 minutes with a no-obligation cash offer.
Estimated market value
$405,400
Get a cash offer in 3 minutes
Find out how much your home could sell for in as little as 3 minutes with a no-obligation cash offer.
Estimated market value
$405,400
- Florida
- Sarasota County
- Venice
- 34293
- 20318 Minuet Pl
Nearby cities
Nearby neighborhoods
Nearby zip codes
Other Venice Topics
