Skip main navigation
Sold
  • Price Unknown

    20318 W 99th Ter, Lenexa, KS 66220

    4beds
    3,271sqft
    Villa
    Built in 2004
    0.27 Acres Lot
    $701,800 Zestimate®
    $--/sqft
    $3,981 Estimated rent

    Home value

    $701,800

    $653,000 - $751,000

    $3,981/mo

    Zestimate® history
    Loading
    Loading...

    Owner options

    List your home for rent

    $3,981/mo

    Rent Zestimate®

    Find your next renter with Zillow Rental Manager. Plus, with online applications, you can quickly screen prospective tenants – for free.

    Learn more

    $3,981/mo

    Rent Zestimate®

    Refinance and save

    $550/mo

    Est. payment

    Refinancing to a lower rate could help reduce your monthly payments and save thousands over the life of the loan.

    See today's rates

    $550/mo

    Est. payment

    Explore your selling options

    Work with a Zillow partner agent

    Leverage their expertise and Zillow's premium Showcase listings to get your home seen by more buyers.

    Get started

    List with your own agent

    Get your home in front of millions of buyers by listing it on Zillow.

    Learn how to do it

    Sell it yourself

    Take full control of how buyers see your home on Zillow by listing For Sale by Owner (FSBO).

    List your home

    What's special

    Formal dining roomBeautifully appointed ensuite bathQuiet cul-de-sacExterior-vented rangeLarge walk-in pantryPull-out drawersNewer champion windows
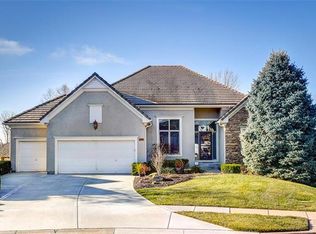
    Tucked at the back of a quiet cul-de-sac in the highly sought-after Falcon Ridge Villas, this immaculate, meticulously maintained villa truly has it all. From the moment you arrive, you’ll appreciate the rare combination of quality construction and thoughtful updates, including a durable concrete tile roof, newer Champion windows, and a high-efficiency HVAC system (2020) for peace of mind. Stucco on all four sides and a flat driveway leading to a three-car garage add both curb appeal and everyday functionality. Inside, the amazing floor plan offers an open and inviting main level highlighted by a formal dining room, a spacious living room with large picture windows, and an incredible kitchen designed for both for every day convenience or entertaining. Features include pull-out drawers, exterior-vented range, a large walk-in pantry, and a newer refrigerator that stays with the home. The main-floor primary suite is a true retreat, complete with a beautifully appointed ensuite bath and a massive walk-in closet. The full finished walkout basement expands your living and entertaining space with two additional bedrooms, one full bath, one half bath, and an impressive wet bar—perfect for hosting family and friends. Additional highlights include: blown-in insulation in garage walls with built-in storage, functional mud bench/area off the garage, screened-in deck with beautiful views—ideal for morning coffee or evening relaxation. This is low-maintenance villa living at its finest, offering space, quality, and an exceptional setting—all in one of the area’s most desirable communities.

    Zillow last checked:

    Listing updated:

    Listing Provided by:

    Aaron Donner 913-526-8626,

    Keller Williams Realty Partners Inc.

    Bought with:

    Taylor Reese, SP00237299

    Compass Realty Group

    Source: Heartland MLS as distributed by MLS GRID,MLS#: 2600498MLS Logo

    Facts & features

    Interior

    Bedrooms & bathrooms
    • Bedrooms: 4
    • Bathrooms: 4
    • Full bathrooms: 3
    • 1/2 bathrooms: 1
    Primary bedroom
    • Features: All Carpet, Ceiling Fan(s)
    • Level: Main
    Bedroom 1
    • Features: All Carpet, Ceiling Fan(s)
    • Level: Main
    Bedroom 3
    • Features: All Carpet
    • Level: Basement
    Bedroom 4
    • Features: All Carpet, Walk-In Closet(s)
    • Level: Basement
    Primary bathroom
    • Features: Ceramic Tiles, Double Vanity, Granite Counters, Walk-In Closet(s)
    • Level: Main
    Bathroom 1
    • Features: Ceramic Tiles, Granite Counters, Shower Only
    • Level: Main
    Bathroom 3
    • Features: Ceramic Tiles, Shower Only, Walk-In Closet(s)
    • Level: Basement
    Breakfast room
    • Level: Main
    Dining room
    • Level: Main
    Family room
    • Features: All Carpet, Ceiling Fan(s), Fireplace
    • Level: Main
    Kitchen
    • Features: Granite Counters, Kitchen Island, Pantry
    • Level: Main
    Recreation room
    • Features: Carpet, Ceiling Fan(s), Granite Counters, Wet Bar
    • Level: Basement
    Utility room
    • Features: Ceramic Tiles
    • Level: Main
    Heating
    • Natural Gas
    Cooling
    • Electric
    Appliances
    • Included: Dishwasher, Disposal, Microwave
    • Laundry: Main Level
    Features
    • Ceiling Fan(s), Kitchen Island, Pantry, Stained Cabinets, Walk-In Closet(s), Wet Bar
    • Flooring: Carpet, Ceramic Tile, Wood
    • Doors: Storm Door(s)
    • Basement: Basement BR,Egress Window(s),Finished,Full,Walk-Out Access
    • Number of fireplaces: 1
    • Fireplace features: Family Room
    Interior area
    • Total structure area: 3,271
    • Total interior livable area: 3,271 sqft
    • Finished area above ground: 1,898
    • Finished area below ground: 1,373

    Property

    Parking
    • Total spaces: 3
    • Parking features: Attached, Garage Faces Front
    • Attached garage spaces: 3
    Features
    • Patio & porch: Patio
    • Spa features: Bath
    • Fencing: Partial
    Lot
    • Size: 0.27 Acres
    • Features: City Limits, City Lot, Cul-De-Sac
    Details
    • Parcel number: IP23560000 0167

    Construction

    Type & style
    • Home type: SingleFamily
    • Architectural style: Traditional
    • Property subtype: Villa
    Materials
    • Stone Trim, Stucco
    • Roof: Concrete,Tile
    Condition
    • Year built: 2004

    Utilities & green energy

    • Sewer: Public Sewer
    • Water: Public

    Community & neighborhood

    Location
    • Region: Lenexa
    • Subdivision: Falcon Ridge Villas

    HOA & financial

    HOA
    • Has HOA: Yes
    • HOA fee: $550 quarterly
    • Services included: Maintenance Grounds, Snow Removal, Trash
    • Association name: Falcon Ridge

    Other

    Other facts
    • Listing terms: Cash,Conventional,VA Loan
    • Ownership: Private

    Price history

    DateEventPrice
    4/6/2026Sold--
    Source: Heartland MLS as distributed by MLS GRID #2600498 Report a problem
    2/21/2026Pending sale$695,000$212/sqft
    Source: Heartland MLS as distributed by MLS GRID #2600498 Report a problem
    2/19/2026Listed for sale$695,000+54.4%$212/sqft
    Source: Heartland MLS as distributed by MLS GRID #2600498 Report a problem
    2/15/2017Sold--
    Source: Heartland MLS as distributed by MLS GRID #45001_2022007 Report a problem
    1/5/2017Pending sale$450,000$138/sqft
    Source: ReeceNichols Town Center #2022007 Report a problem
    11/29/2016Listed for sale$450,000$138/sqft
    Source: ReeceNichols Town Center #2022007 Report a problem

    Public tax history

    YearProperty taxesTax assessment
    2025$9,119 +3.1%$75,440 +5%
    2024$8,847 +3.7%$71,875 +5.5%
    2023$8,529 +8%$68,149 +10.7%
    2022$7,900 $61,560 +7.2%
    2021-- $57,443 +5%
    2020$7,442 $54,706 -0.5%
    2019-- $55,005 +8.6%
    2018-- $50,646 +2.1%
    2017$7,030 -0.7%$49,623 -3%
    2016$7,081 +2.5%$51,141 +2.4%
    2015$6,910 +4.5%$49,922 +11%
    2013$6,611 +6.2%$44,965 -2%
    2012$6,227 -1.1%$45,885 -3.6%
    2010$6,297 +4.9%$47,622
    2009$6,004 -3.1%$47,622
    2008$6,196 -0.5%$47,622 -3%
    2007$6,225 +5.1%$49,094 +3.1%
    2006$5,921 $47,634 +178.4%
    2005-- $17,112

    Find assessor info on the county website

    Neighborhood: 66220

    Nearby schools

    GreatSchools rating
    Schools provided by the listing agent
    • Elementary: Manchester Park
    • Middle: Prairie Trail
    • High: Olathe Northwest

    Source: Heartland MLS as distributed by MLS GRID. This data may not be complete. We recommend contacting the local school district to confirm school assignments for this home.

    Get a cash offer in 3 minutes
    Find out how much your home could sell for in as little as 3 minutes with a no-obligation cash offer.
    Estimated market value
    $701,800
    Get a cash offer in 3 minutes
    Find out how much your home could sell for in as little as 3 minutes with a no-obligation cash offer.
    Estimated market value
    $701,800