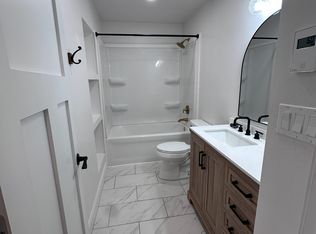
Discover the perfect blend of comfort, space, and country charm with this unique acreage featuring TWO homes — ideal for multi-generational living, guests, rental potential, or a private retreat for family and friends. The main home offers a beautifully designed kitchen, convenient main-level laundry, formal dining room, and an extra-large living room highlighted by a cozy fireplace. The spacious layout includes two bedrooms on the main level plus an additional upstairs bedroom. The primary suite features its own ensuite bathroom, creating a peaceful private retreat. You will also love the inviting sunroom filled with beautiful, filtered morning sunlight — the perfect place to enjoy your coffee and start the day. The second home has been thoughtfully updated within the last few years and provides a wonderful independent living space. This home features an open-concept layout with a nice kitchen, dining area, and living room with fireplace, along with two bedrooms, a full bathroom, and laundry. Outside, the property continues to impress with a full barn, chicken coop, entertaining fire pit area, and a large, shop offering endless possibilities for hobbies, storage, or workspace needs. Shop updates include but not limited to new t-studs, OSB & upgraded electrical, new windows, improved entrance and plumbed for heat. This one-of-a-kind acreage offers the privacy of country living while still providing the flexibility and functionality today’s buyers are looking for.
Active
Price cut: $20K (8/27)
$470,000
20319 490th St, Lake Mills, IA 50450
3beds
6.11Acres
Unimproved Land
Built in 1920
6.11 Acres Lot
$-- Zestimate®
$238/sqft
$-- HOA
What's special
Unique acreagePrivacy of country living
- 138 days
- 634
- 56
Zillow last checked:
Listing updated:
Listed by:
Kristine Gordon 641-390-1529,
Realty ONE Group Black Diamond
Source: NoCoast MLS as distributed by MLS GRID,MLS#: 6339195
Facts & features
Interior
Bedrooms & bathrooms
- Bedrooms: 3
- Bathrooms: 2
- Full bathrooms: 2
Heating
- Forced Air
Cooling
- Central Air
Features
- Basement: Partial
- Number of fireplaces: 1
Interior area
- Total interior livable area: 1,977 sqft
Property
Parking
- Total spaces: 2
- Parking features: Garage
- Garage spaces: 2
Accessibility
- Accessibility features: None
Features
- Levels: One and One Half
Lot
- Size: 6.11 Acres
- Dimensions: odd shaped lot Land Lot Area 6.11 Acres ; 266,152 SF
Details
- Parcel number: 0420100010
Utilities & green energy
- Sewer: Septic Tank
- Water: Well
Community & HOA
HOA
- Has HOA: No
Location
- Region: Lake Mills
Financial & listing details
- Price per square foot: $238/sqft
- Tax assessed value: $409,780
- Annual tax amount: $5,384
- Date on market: 6/9/2026
- Cumulative days on market: 139 days
Estimated market value
Not available
Estimated sales range
Not available
Not available
Price history
| Date | Event | Price |
|---|---|---|
| 8/27/2026 | Price change | $470,000-4.1%$238/sqft |
Source:  NoCoast MLS as distributed by MLS GRID #6339195 Report a problem NoCoast MLS as distributed by MLS GRID #6339195 Report a problem | ||
| 6/9/2026 | Listed for sale | $490,000+26%$248/sqft |
Source: NoCoast MLS as distributed by MLS GRID #6339195 Report a problem | ||
| 10/12/2022 | Contingent | $389,000$197/sqft |
Source:  Greater Mason BOR #220689 Report a problem Greater Mason BOR #220689 Report a problem | ||
| 9/10/2022 | Listed for sale | $389,000$197/sqft |
Source: Greater Mason BOR #220689 Report a problem | ||
Public tax history
| Year | Property taxes | Tax assessment |
|---|---|---|
| 2025 | $5,386 +4.5% | $409,780 +2.5% |
| 2024 | $5,156 +81% | $399,730 -1.4% |
| 2023 | $2,848 | $405,400 +110% |
| 2022 | -- | $193,090 |
Find assessor info on the county website
Monthly payment
Climate risks
Neighborhood: 50450
Similar homes
- $470,0002.96 acres563 390th St, Hanlontown, IA 50444Active
 MLS ID #6338719, Court Christianson, Jaspersen Ins. & Real Estate. NoCoast MLS as distributed by MLS GRID
 - $285,0001.3 acres1916 W Main St, Albert Lea, MN 56007Lot/Land
 MLS ID #7080766, Ilya Pidkalyuk, Bridge Realty, LLC. NorthstarMLS as distributed by MLS GRID
