Skip main navigation
Off market
  • $374,500

    20319 Millbrooke Dr #0, Abingdon, VA 24211

    3beds
    1,796sqft
    Condominium, Residential
    Built in 2008
    -- sqft lot
    $374,500 Zestimate®
    $209/sqft
    $2,331 Estimated rent

    Home value

    $374,500

    $337,000 - $419,000

    $2,331/mo

    Zestimate® history
    Loading
    Loading...

    Owner options

    List your home for rent

    $2,331/mo

    Rent Zestimate®

    Find your next renter with Zillow Rental Manager. Plus, with online applications, you can quickly screen prospective tenants – for free.

    Learn more

    $2,331/mo

    Rent Zestimate®

    Refinance and save

    $2,198/mo

    Est. payment

    Refinancing to a lower rate could help reduce your monthly payments and save thousands over the life of the loan.

    See today's rates

    $2,198/mo

    Est. payment

    Explore your selling options

    Work with a Zillow partner agent

    Leverage their expertise and Zillow's premium Showcase listings to get your home seen by more buyers.

    Get started

    List with your own agent

    Get your home in front of millions of buyers by listing it on Zillow.

    Learn how to do it

    Sell it yourself

    Take full control of how buyers see your home on Zillow by listing For Sale by Owner (FSBO).

    List your home

    What's special

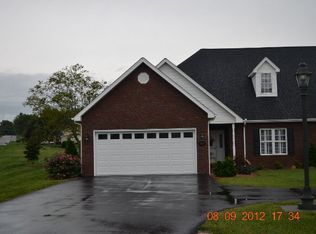
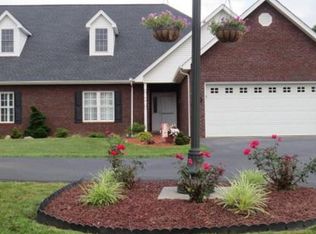
    Many upgrades in this conveniently located, high quality one level home. Maple Kraft Maid Cabinetry with Soft Close Doors,Tiled Backslash, Solid Surface Counters and Stainless Steel High End Appliances- Electric Range, Samsung Refrigerator and Bosch Dishwasher. Landscaping was completely replaced in 2012 with Low Maintenance Plants and Brick Mulch. Flooring for the Living Areas and the Bedrooms is Ash. Baths are both tiled. Living Room has a Cathedral Ceiling and leads out to the Screened Porch. There is also an Open Porch for Grilling. Tons of Floored Attic Space for Storage. Master Bedroom has a Large Walk In Closet and Tray Ceiling. Master Bath has a Beautifully Tiled Shower, Kholer Toilet and Bridged Vanity. Rinnai Hot Water Heater, Central Vacuum, Whole House Water Filter, Trane Heat Pump. This Home has been meticulously maintained and high quality materials were used. Very convenient to Bristol or Abingdon. Please call for your private showing today. HOA amount is a quarterly amount and covers the walking trail and sign maintenance.

    This property is not currently displayed as for sale or rent on Zillow. This may be different from what's on other websites or public sources.

    Zillow last checked:

    Listing updated:

    Listed by:

    Alison McCabe 423-989-4100,

    Berkshire HHS, Jones Property Group

    Bought with:

    Berkshire HHS, Jones & Associates

    Source: TVRMLS,MLS#: 396214

    Facts & features

    Interior

    Bedrooms & bathrooms
    • Bedrooms: 3
    • Bathrooms: 2
    • Full bathrooms: 2
    Primary bedroom
    • Level: First
    Bedroom 2
    • Level: First
    Bedroom 3
    • Level: First
    Dining room
    • Level: First
    Kitchen
    • Level: First
    Living room
    • Level: First
    Heating
    • Fireplace(s), Heat Pump, Natural Gas
    Cooling
    • Ceiling Fan(s), Heat Pump
    Appliances
    • Included: Dishwasher, Microwave, Range, Refrigerator
    Features
    • Walk-In Closet(s), Other, See Remarks
    • Flooring: Carpet, Hardwood
    • Windows: Insulated Windows
    • Basement: Crawl Space
    • Number of fireplaces: 1
    • Fireplace features: Gas Log, Living Room
    Interior area
    • Total structure area: 2,236
    • Total interior livable area: 1,796 sqft
    • Finished area below ground: 0

    Property

    Parking
    • Total spaces: 2
    • Parking features: Attached, Concrete, Garage Door Opener
    • Attached garage spaces: 2
    Features
    • Levels: One
    • Stories: 1
    • Patio & porch: Deck, Porch, Screened
    • Exterior features: Other, See Remarks
    Lot
    • Size: 9,147 Square Feet
    • Topography: Cleared, Level
    Details
    • Parcel number: 032B
    • Zoning: R3

    Construction

    Type & style
    • Home type: Condo
    • Property subtype: Condominium, Residential
    Materials
    • Brick
    Condition
    • Above Average
    • New construction: No
    • Year built: 2008

    Utilities & green energy

    • Sewer: Public Sewer
    • Water: Public

    Community & HOA

    Community
    • Security: Smoke Detector(s)
    • Subdivision: Millbrooke Estates
    HOA
    • Has HOA: Yes
    • HOA fee: $35 monthly
    Location
    • Region: Abingdon

    Financial & listing details

    • Price per square foot: $209/sqft
    • Date on market: 8/23/2017
    • Listing terms: Cash,Conventional,FHA

    Price history

    DateEventPrice
    10/10/2017Sold$258,000$144/sqft
    Source: TVRMLS #396214 Report a problem

    Public tax history

    Tax history is unavailable.

    Neighborhood: 24211

    Nearby schools

    GreatSchools rating
    Schools provided by the listing agent
    • Elementary: Abingdon
    • Middle: E. B. Stanley
    • High: Abingdon

    Source: TVRMLS. This data may not be complete. We recommend contacting the local school district to confirm school assignments for this home.

    Get pre-qualified for a loan
    At Zillow Home Loans, we can pre-qualify you in as little as 5 minutes with no impact to your credit score.

    An equal housing lender. NMLS #10287.

    Sell for more on Zillow
    Get a Zillow Showcase℠ listing at no additional cost and you could sell for .
    $374,500
    2% more
    +$7,490
    With Zillow Showcase(estimated)
    $381,990