Nestled in one of Fairhope's great neighborhoods, this enchanting cottage exudes warmth and character. From the moment you step up the front walk and come through the front porch, you'll feel at home. Enjoy cozy evenings by the wood-burning fireplace in the spacious great room, designed for both relaxation and entertaining. The eat-in kitchen boasts fabulous newer countertops and a breakfast bar that comfortably seats three—a perfect setup for casual meals or gathering with friends. Inside, the inviting layout is complemented by a spacious master suite with a private sitting area or exercise nook, plus an en-suite bathroom featuring dual vanities for a touch of luxury. Two additional bedrooms showcase tongue-and-groove ceilings and share a well-appointed bathroom, making this home as functional as it is stylish. Outside, the two-car carport includes overhead storage, adding convenience to this already incredible property. The rear yard is fully fenced and a great size! New 50 year roof in 2019.Don’t miss your chance to own this gem in Fairhope! Buyer to verify all information during due diligence.
Closed
$286,463
20319 River Mill Dr, Fairhope, AL 36532
3beds
1,516sqft
Residential
Built in 1996
0.26 Acres Lot
$291,100 Zestimate®
$189/sqft
$2,222 Estimated rent
Home value
$291,100
$274,000 - $311,000
$2,222/mo
Zestimate® history
Owner options
List your home for rent
$2,222/mo
Rent Zestimate®
Find your next renter with Zillow Rental Manager. Plus, with online applications, you can quickly screen prospective tenants – for free.
$2,222/mo
Rent Zestimate®
Refinance and save
$1,817/mo
Est. payment
Refinancing to a lower rate could help reduce your monthly payments and save thousands over the life of the loan.
$1,817/mo
Est. payment
Explore your selling options
Work with a Zillow partner agent
Leverage their expertise and Zillow's premium Showcase listings to get your home seen by more buyers.
Get startedList with your own agent
Get your home in front of millions of buyers by listing it on Zillow.
Learn how to do itSell it yourself
Take full control of how buyers see your home on Zillow by listing For Sale by Owner (FSBO).
List your homeWhat's special
Overhead storageFront porchWood-burning fireplaceEat-in kitchenMaster suiteNewer countertopsDual vanities
Zillow last checked:
Listing updated:
Listed by:
Katherine Robison 804-874-2752,
South Coast Properties
Bought with:
Jaime Cooper Team
EXIT Realty Lyon & Assoc.Fhope
Source: Baldwin Realtors,MLS#: 369768
Facts & features
Interior
Bedrooms & bathrooms
- Bedrooms: 3
- Bathrooms: 2
- Full bathrooms: 2
- Main level bedrooms: 3
Rooms
- Room types: Great Room
Primary bedroom
- Features: 1st Floor Primary, Sitting Area, Office, Walk-In Closet(s), Other - See Remarks
- Level: Main
- Area: 264
- Dimensions: 12 x 22
Bedroom 2
- Level: Main
- Area: 120
- Dimensions: 10 x 12
Bedroom 3
- Level: Main
- Area: 120
- Dimensions: 10 x 12
Primary bathroom
- Features: Double Vanity, Tub/Shower Combo
Dining room
- Level: Main
- Area: 150
- Dimensions: 10 x 15
Family room
- Level: Main
- Area: 255
- Dimensions: 15 x 17
Kitchen
- Level: Main
- Area: 144
- Dimensions: 12 x 12
Living room
- Level: Main
- Area: 150
- Dimensions: 10 x 15
Heating
- Electric
Cooling
- Electric, Ceiling Fan(s)
Appliances
- Included: Dishwasher, Disposal, Microwave, Electric Range
- Laundry: Main Level, Inside
Features
- Eat-in Kitchen, Ceiling Fan(s), En-Suite, High Ceilings, High Speed Internet, Split Bedroom Plan
- Flooring: Carpet, Tile, Wood
- Has basement: No
- Number of fireplaces: 1
- Fireplace features: Wood Burning
- Common walls with other units/homes: Other-See Remarks
Interior area
- Total structure area: 1,516
- Total interior livable area: 1,516 sqft
Property
Parking
- Total spaces: 2
- Parking features: Attached, Carport
- Carport spaces: 2
Features
- Levels: One
- Stories: 1
- Patio & porch: Patio, Front Porch
- Fencing: Fenced
- Has view: Yes
- View description: None
- Waterfront features: No Waterfront
Lot
- Size: 0.26 Acres
- Dimensions: 65 x 170
- Features: Less than 1 acre, Level
Details
- Parcel number: 4606140000001.588
- Zoning description: Single Family Residence
Construction
Type & style
- Home type: SingleFamily
- Architectural style: Traditional
- Property subtype: Residential
Materials
- Brick, Concrete, Frame
- Foundation: Slab
- Roof: Dimensional,See Remarks
Condition
- Resale
- New construction: No
- Year built: 1996
Utilities & green energy
- Electric: Baldwin EMC
- Utilities for property: Fairhope Utilities, Cable Connected
Community & HOA
Community
- Features: None
- Security: Smoke Detector(s), Security System
- Subdivision: River Mill
HOA
- Has HOA: Yes
- Services included: Association Management, Insurance, Maintenance Grounds
- HOA fee: $145 annually
Location
- Region: Fairhope
Financial & listing details
- Price per square foot: $189/sqft
- Tax assessed value: $257,400
- Annual tax amount: $1,115
- Price range: $286.5K - $286.5K
- Date on market: 10/27/2024
- Ownership: Whole/Full
Price history
| Date | Event | Price |
|---|---|---|
| 1/9/2025 | Sold | $286,463-4.5%$189/sqft |
Source:  Baldwin Realtors #369768 Report a problem Baldwin Realtors #369768 Report a problem | ||
| 1/3/2025 | Pending sale | $299,900$198/sqft |
Source: Baldwin Realtors #369768 Report a problem | ||
| 10/27/2024 | Listed for sale | $299,900+66.6%$198/sqft |
Source: Baldwin Realtors #369768 Report a problem | ||
| 6/13/2019 | Sold | $180,000-2.7%$119/sqft |
Source: Baldwin Realtors #283528 Report a problem | ||
| 5/14/2019 | Pending sale | $185,000$122/sqft |
Source: Keller Williams AGC Realty-Daphne #283528 Report a problem | ||
| 5/7/2019 | Listed for sale | $185,000+5.7%$122/sqft |
Source: Keller Williams AGC Realty-Daphne #283528 Report a problem | ||
| 9/30/2016 | Listing removed | $175,000$115/sqft |
Source: REALTY EXECUTIVES BAY SHORES. L.L.C. #531118 Report a problem | ||
| 6/8/2016 | Price change | $175,000+3.6%$115/sqft |
Source: REALTY EXECUTIVES BAY SHORES. L.L.C. #531118 Report a problem | ||
| 5/2/2016 | Price change | $169,000-3.4%$111/sqft |
Source: REALTY EXECUTIVES BAY SHORES. L.L.C. #531118 Report a problem | ||
| 3/29/2016 | Listed for sale | $175,000+7.1%$115/sqft |
Source: REALTY EXECUTIVES BAY SHORES. L.L.C. #531118 Report a problem | ||
| 9/10/2008 | Sold | $163,383-0.9%$108/sqft |
Source: Public Record Report a problem | ||
| 7/2/2008 | Price change | $164,900-5.7%$109/sqft |
Source: Prudential Real Estate #173702 Report a problem | ||
| 5/29/2008 | Listed for sale | $174,900-2.8%$115/sqft |
Source: Prudential Real Estate #173702 Report a problem | ||
| 11/30/2007 | Listing removed | $179,900$119/sqft |
Source: Obeo #109619 Report a problem | ||
| 11/14/2007 | Listed for sale | $179,900$119/sqft |
Source: Obeo #109619 Report a problem | ||
Public tax history
| Year | Property taxes | Tax assessment |
|---|---|---|
| 2025 | $1,140 +6.1% | $25,760 +5.8% |
| 2024 | $1,075 +0.3% | $24,340 +0.3% |
| 2023 | $1,071 | $24,260 +24.4% |
| 2022 | -- | $19,500 +12.3% |
| 2021 | $811 -48% | $17,360 -48.9% |
| 2020 | $1,561 +148% | $33,940 +131.8% |
| 2019 | $630 +6.6% | $14,640 +6.6% |
| 2018 | $591 +3.2% | $13,740 +3.2% |
| 2017 | $573 | $13,320 +1.4% |
| 2016 | -- | $13,140 +10.8% |
| 2015 | -- | $11,860 +3.9% |
| 2014 | -- | $11,420 +5.4% |
| 2013 | -- | $10,840 -16% |
| 2011 | -- | $12,900 +1.4% |
| 2010 | -- | $12,720 -16.1% |
| 2009 | $607 +1.4% | $15,160 +1.3% |
| 2008 | $598 -7.5% | $14,960 -7% |
| 2007 | $646 +40.3% | $16,080 +36.7% |
| 2006 | $461 +11.7% | $11,760 +10.5% |
| 2005 | $413 +9.1% | $10,640 +8.1% |
| 2004 | $378 | $9,840 |
| 2003 | $378 +3.5% | $9,840 +3.1% |
| 2002 | $365 +1% | $9,540 |
| 2001 | $361 | $9,540 |
| 2000 | $361 | $9,540 |
Find assessor info on the county website
Neighborhood: 36532
Nearby homes
- $278,9003 bd2 ba1.5k sqft20331 River Mill Dr, Fairhope, AL 36532Off Market
- $272,1003 bd2 ba1.4k sqft20307 River Mill Dr, Fairhope, AL 36532Off Market

- $286,7003 bd1 ba1.7k sqft20343 River Mill Dr, Fairhope, AL 36532Off Market
- $297,6003 bd2 ba1.6k sqft20295 River Mill Dr, Fairhope, AL 36532Off Market
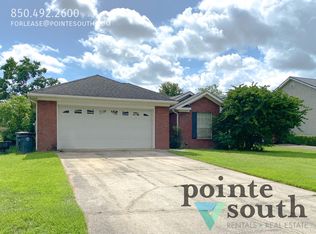
- $312,9004 bd2 ba1.8k sqft20334 Marion Ct, Fairhope, AL 36532Off Market
- $283,6003 bd1 ba1.7k sqft20320 Marion Ct, Fairhope, AL 36532Off Market
- $292,2003 bd1 ba1.8k sqft20338 Marion Ct, Fairhope, AL 36532Off Market
- $304,7003 bd2 ba1.5k sqft20355 River Mill Dr, Fairhope, AL 36532Off Market
Nearby schools
GreatSchools rating
- 10/10Fairhope East ElementaryGrades: PK-6Distance: 1.9 mi
- 10/10Fairhope Middle SchoolGrades: 7-8Distance: 2.8 mi
- 9/10Fairhope High SchoolGrades: PK,9-12Distance: 2.9 mi
Schools provided by the listing agent
- Elementary: Fairhope East Elementary
- Middle: Fairhope Middle
- High: Fairhope High
Source: Baldwin Realtors. This data may not be complete. We recommend contacting the local school district to confirm school assignments for this home.
Get a cash offer in 3 minutes
Find out how much your home could sell for in as little as 3 minutes with a no-obligation cash offer.
Estimated market value
$291,100
Get a cash offer in 3 minutes
Find out how much your home could sell for in as little as 3 minutes with a no-obligation cash offer.
Estimated market value
$291,100
- Alabama
- Baldwin County
- Fairhope
- 36532
- 20319 River Mill Dr
Nearby cities
Nearby zip codes
Other Fairhope Topics
