Skip main navigation
Sold for $242,000
  • $242,000

    2032 10th St NW, Roanoke, VA 24012

    4beds
    2,008sqft
    Single Family Residence
    Built in 1926
    0.31 Acres Lot
    $257,100 Zestimate®
    $121/sqft
    $1,667 Estimated rent

    Home value

    $257,100

    $219,000 - $303,000

    $1,667/mo

    Zestimate® history
    Loading
    Loading...

    Owner options

    List your home for rent

    $1,667/mo

    Rent Zestimate®

    Find your next renter with Zillow Rental Manager. Plus, with online applications, you can quickly screen prospective tenants – for free.

    Learn more

    $1,667/mo

    Rent Zestimate®

    Refinance and save

    $1,527/mo

    Est. payment

    Refinancing to a lower rate could help reduce your monthly payments and save thousands over the life of the loan.

    See today's rates

    $1,527/mo

    Est. payment

    Explore your selling options

    Work with a Zillow partner agent

    Leverage their expertise and Zillow's premium Showcase listings to get your home seen by more buyers.

    Get started

    List with your own agent

    Get your home in front of millions of buyers by listing it on Zillow.

    Learn how to do it

    Sell it yourself

    Take full control of how buyers see your home on Zillow by listing For Sale by Owner (FSBO).

    List your home

    What's special

    Elegant fireplaceExtra-large corner lotCompletely remodeled bathroomsNewly remodeled bathroomsCovered front porchCovered back porchInviting front porch
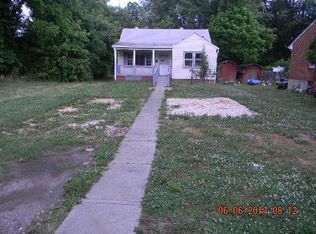
    Loaded with charm and space, this beautifully updated Foursquare home is nestled on a large corner lot with an inviting front porch to watch to the world go by. An elegant fireplace is the centerpiece of the living room, the warmth continuing with beautifully refinished wood floors that flow throughout the home. The brand-new kitchen has gracious space for cooking and entertaining, featuring a full complement of modern appliances and new cabinets and countertops. The expansive back deck is just steps away for easy grilling or just relaxing outside. You'll find newly remodeled bathrooms that blend contemporary design with functionality, as well as the convenience of an entry-level laundry room. The large walk-out basement offers fantastic storage solutions, as well as the walk-up attic. . Don't miss out on this beautiful home that combines classic charm with modern amenities. Additional features include all new appliances including built in microwave & dishwasher, refinished hardwood floors, fireplace with gas insert, new windows, covered front porch, covered back porch and open deck, completely remodeled bathrooms, garage, extra- large corner lot.

    Zillow last checked:

    Listing updated:

    Listed by:

    JOE PATRICK KRAFT 540-761-0988,

    LICHTENSTEIN ROWAN, REALTORS®,

    KATHERINE CLINE 540-314-5550,

    LICHTENSTEIN ROWAN, REALTORS®

    Bought with:

    DWAYNE EPPERLY, 0225060726

    CENTURY 21 GOLD KEY, REALTORS®

    Source: RVAR,MLS#: 913208MLS Logo

    Facts & features

    Interior

    Bedrooms & bathrooms
    • Bedrooms: 4
    • Bathrooms: 2
    • Full bathrooms: 2
    • Main level bathrooms: 1
    Den
    • Level: Entry
    Dining room
    • Level: Entry
    Laundry
    • Level: Entry
    Heating
    • Forced Air Gas
    Cooling
    • Central Air
    Appliances
    • Included: Microwave Oven (Built In)
    Features
    • Ceiling Fan(s), Storage
    • Flooring: Vinyl, Wood
    • Doors: Insulated Storm, Wood
    • Windows: Clad
    • Basement: Full,Walk-Out Access
    • Number of fireplaces: 1
    • Fireplace features: Living Room, Gas Log
    Interior area
    • Total structure area: 3,518
    • Total interior livable area: 2,008 sqft

    Property

    Parking
    • Details: Off Street Parking
    Features
    • Levels: Two
    • Stories: 2
    • Patio & porch: Covered Porch, Deck
    • Exterior features: Garden Space
    Lot
    • Size: 0.31 Acres
    • Dimensions: 100 x 131
    • Features: Level
    Details
    • Parcel number: 2140901
    • Zoning: R-5

    Construction

    Type & style
    • Home type: SingleFamily
    • Architectural style: Foursquare
    • Property subtype: Single Family Residence
    Materials
    • Brick
    Condition
    • Year built: 1926

    Utilities & green energy

    • Sewer: Public Sewer
    • Water: Public

    Community & HOA

    Community
    • Features: Public Transport
    • Subdivision: Round Hill
    HOA
    • Has HOA: No
    Location
    • Region: Roanoke

    Financial & listing details

    • Price per square foot: $121/sqft
    • Tax assessed value: $226,100
    • Annual tax amount: $2,153
    • Date on market: 12/26/2024
    • Cumulative days on market: 10 days

    Price history

    DateEventPrice
    2/18/2025Sold$242,000+3%$121/sqft
    Source: RVAR #913208 Report a problem
    1/4/2025Pending sale$234,950$117/sqft
    Source: RVAR #913208 Report a problem
    12/26/2024Listed for sale$234,950+113.6%$117/sqft
    Source: RVAR #913208 Report a problem
    6/28/2024Sold$110,000+4.8%$55/sqft
    Source: Public Record Report a problem
    4/7/2008Sold$105,000+15.2%$52/sqft
    Source: Public Record Report a problem
    1/23/2008Sold$91,135$45/sqft
    Source: Public Record Report a problem

    Public tax history

    YearProperty taxesTax assessment
    2025$2,758 +28.1%$226,100 +28.1%
    2024$2,153 +17%$176,500 +17%
    2023$1,840 +10.8%$150,800 +10.8%
    2022$1,660 +7.5%$136,100 +7.5%
    2021$1,545 -3.9%$126,600 +4.5%
    2020$1,607 +11.1%$121,100 +2.2%
    2019$1,446 -6.9%$118,500 +3.9%
    2018$1,553 +6.1%$114,100 -0.4%
    2017$1,463 +1.3%$114,600 +1.3%
    2016$1,445 +9%$113,100 -1.4%
    2015$1,326 $114,700
    2014$1,326 $114,700 +3%
    2013-- $111,400 -1%
    2012-- $112,500 -15%
    2011-- $132,300
    2010-- $132,300
    2009-- $132,300
    2008-- $132,300 +10%
    2007-- $120,300 +13.4%
    2005-- $106,100 +11%
    2004-- $95,600 +7.9%
    2003-- $88,600 +7%
    2002-- $82,800 +7.8%
    2001-- $76,800
    Find assessor info on the county website

    Neighborhood: Roundhill

    Nearby schools

    GreatSchools rating
    Schools provided by the listing agent
    • Elementary: Round Hill
    • Middle: James Breckinridge
    • High: William Fleming

    Source: RVAR. This data may not be complete. We recommend contacting the local school district to confirm school assignments for this home.

    Sell for more on Zillow
    Get a Zillow Showcase℠ listing at no additional cost and you could sell for .
    $257,100
    2% more
    +$5,142
    With Zillow Showcase(estimated)
    $262,242
    Sell for more on Zillow
    Get a Zillow Showcase℠ listing at no additional cost and you could sell for .
    $257,100
    2% more
    +$5,142
    With Zillow Showcase(estimated)
    $262,242