Incredible potential in desirable Ensley Highlands! This solid, single-level home sits in a fantastic location just steps from Highlands Park, local dining, and quick I-20 access. Featuring a spacious living room, adjoining dining room, butler's pantry, three bedrooms, and a bright bonus sunroom, the layout offers an ideal canvas for your custom updates. A major bonus: the private backyard boasts a massive concrete parking pad accessed via the rear alley, easily accommodating six or more vehicles. Equipped with a 2015 HVAC system, this home is ready for your personal touch. Schedule your tour today!
Sold for $64,000
$64,000
2032 26th St, Birmingham, AL 35218
3beds
1,791sqft
Single Family Residence
Built in 1920
7,405 Square Feet Lot
$63,900 Zestimate®
$36/sqft
$1,169 Estimated rent
Home value
$63,900
$60,000 - $68,000
$1,169/mo
Zestimate® history
Owner options
List your home for rent
$1,169/mo
Rent Zestimate®
Find your next renter with Zillow Rental Manager. Plus, with online applications, you can quickly screen prospective tenants – for free.
$1,169/mo
Rent Zestimate®
Refinance and save
$303/mo
Est. payment
Refinancing to a lower rate could help reduce your monthly payments and save thousands over the life of the loan.
$303/mo
Est. payment
Explore your selling options
Work with a Zillow partner agent
Leverage their expertise and Zillow's premium Showcase listings to get your home seen by more buyers.
Get startedList with your own agent
Get your home in front of millions of buyers by listing it on Zillow.
Learn how to do itSell it yourself
Take full control of how buyers see your home on Zillow by listing For Sale by Owner (FSBO).
List your homeWhat's special
Adjoining dining roomThree bedroomsBright bonus sunroomPrivate backyard
Zillow last checked:
Listing updated:
Listed by:
Nick Fountain CELL:2059654584,
RE/MAX Realty Brokers
Bought with:
Taquilla Allen
River City Real Estate Group
Source: GALMLS,MLS#: 21453169
Facts & features
Interior
Bedrooms & bathrooms
- Bedrooms: 3
- Bathrooms: 1
- Full bathrooms: 1
Rooms
- Room types: Bedroom, Bonus Room, Dining Room, Bathroom, Kitchen, Sunroom (ROOM)
Bedroom 1
- Level: First
Bedroom 2
- Level: First
Bedroom 3
- Level: First
Bathroom 1
- Level: First
Dining room
- Level: First
Kitchen
- Features: Laminate Counters
- Level: First
Living room
- Level: First
Basement
- Area: 0
Heating
- Central, Forced Air, Natural Gas
Cooling
- Central Air, Electric
Appliances
- Included: None, Electric Water Heater
- Laundry: Electric Dryer Hookup, Washer Hookup, Main Level, Other, Yes
Features
- High Ceilings, Separate Shower, Tub/Shower Combo
- Flooring: Hardwood, Tile, Vinyl
- Doors: French Doors
- Basement: Crawl Space
- Attic: Other,Yes
- Has fireplace: No
Interior area
- Total interior livable area: 1,791 sqft
- Finished area above ground: 1,791
- Finished area below ground: 0
Property
Parking
- Parking features: Driveway
- Has uncovered spaces: Yes
Features
- Levels: One
- Stories: 1
- Patio & porch: Porch
- Pool features: None
- View description: None
- Waterfront features: No
Lot
- Size: 7,405 Square Feet
- Features: Interior Lot, Subdivision
Details
- Parcel number: 2900052018018.000
- Special conditions: As Is,Real Estate Owned
Construction
Type & style
- Home type: SingleFamily
- Property subtype: Single Family Residence
Materials
- Wood Siding
Condition
- Year built: 1920
Utilities & green energy
- Water: Public
- Utilities for property: Sewer Connected
Community & HOA
Community
- Subdivision: Ensley Highlands
Location
- Region: Birmingham
Financial & listing details
- Price per square foot: $36/sqft
- Price range: $64K - $64K
- Date on market: 5/16/2026
Price history
| Date | Event | Price |
|---|---|---|
| 7/10/2026 | Sold | $64,000$36/sqft |
Source:  GALMLS #21453169 Report a problem GALMLS #21453169 Report a problem | ||
Public tax history
Tax history is unavailable.
Neighborhood: Ensley Highlands
Nearby homes
- $64,0003 bd1 ba1.9k sqft2030 26th St W, Birmingham, AL 35218Sold
- $116,0003 bd1 ba2.3k sqft2036 26th St W, Birmingham, AL 35218Off Market

- $138,6003 bd2 ba2.6k sqft2026 26th St W, Birmingham, AL 35218Off Market
- $123,1003 bd2 ba1.2k sqft2033 W 25th St, Birmingham, AL 35218Off Market
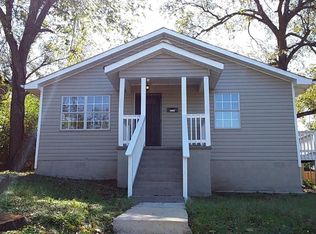
- $80,3003 bd1 ba1k sqft2029 25th St W, Birmingham, AL 35218Off Market
- $34,6003 bd1 ba2k sqft2035 25th St W, Birmingham, AL 35218Off Market
- $85,8003 bd1 ba1k sqft2037 26th St, Birmingham, AL 35218Off Market
- $89,8003 bd1 ba1.6k sqft2027 25th St W, Birmingham, AL 35218Off Market
Nearby schools
GreatSchools rating
- 3/10Minor Elementary SchoolGrades: PK-5Distance: 0.2 mi
- 2/10Bush Hills AcademyGrades: 6-8Distance: 1.3 mi
- 1/10Jackson-Olin High SchoolGrades: 9-12Distance: 1.2 mi
Schools provided by the listing agent
- Elementary: Minor
- Middle: Bush
- High: Jackson - Olin
Source: GALMLS. This data may not be complete. We recommend contacting the local school district to confirm school assignments for this home.


Get pre-qualified for a loan
At Zillow Home Loans, we can pre-qualify you in as little as 5 minutes with no impact to your credit score.An equal housing lender. NMLS #10287.
