Skip main navigation
Off market
  • $948,700

    2032 Allison Cir, Collegeville, PA 19426

    4beds
    3,838sqft
    SingleFamily
    Built in 1993
    1.49 Acres Lot
    $948,700 Zestimate®
    $247/sqft
    $4,557 Estimated rent

    Home value

    $948,700

    $882,000 - $1.02M

    $4,557/mo

    Zestimate® history
    Loading
    Loading...

    Owner options

    List your home for rent

    $4,557/mo

    Rent Zestimate®

    Find your next renter with Zillow Rental Manager. Plus, with online applications, you can quickly screen prospective tenants – for free.

    Learn more

    $4,557/mo

    Rent Zestimate®

    Refinance and save

    $6,204/mo

    Est. payment

    Refinancing to a lower rate could help reduce your monthly payments and save thousands over the life of the loan.

    See today's rates

    $6,204/mo

    Est. payment

    Explore your selling options

    Work with a Zillow partner agent

    Leverage their expertise and Zillow's premium Showcase listings to get your home seen by more buyers.

    Get started

    List with your own agent

    Get your home in front of millions of buyers by listing it on Zillow.

    Learn how to do it

    Sell it yourself

    Take full control of how buyers see your home on Zillow by listing For Sale by Owner (FSBO).

    List your home

    What's special

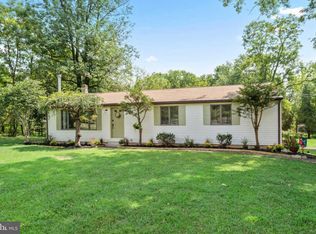
    ***This home was recently inspected and issues that were found were corrected including stucco remediation. Truly a worry free purchase now!*** Welcome home to 2032 Allison Circle in the highly desirable Palm Beach Farm development, based in the Methacton School District. Once you walk through the front door of this executive "Princeton" model home you'll notice all of the significant investments made over the last several years. Love to entertain? This is the house for you! You'll find the recently upgraded kitchen to be appointed with everything you need including: high-end GE appliances, butcher-block prep station within granite island with seating, solid maple cabinets, two pantries and spacious breakfast area with a view of the expansive outdoor living space with fire pit, fountain and gardens. Convenience is key with this amazing home as it features a spacious 1st floor master suite w/ hardwood floors and large walk-in closets. The master bathroom is highlighted by the huge Jacuzzi tub and also features a stall shower and dual vanity. Additionally, the first floor also features an expansive great room w/ custom floor to ceiling brick fireplace & palladium windows plus large dining & living rooms w/ custom hardwood floors w/ inlays. The 2nd bedroom, also on the first floor, also features hardwood floors and custom cabinets along with a full bath in the hallway. Head upstairs where you'll find a huge open living area, two additional bedrooms, a shared bath w/ dual vanity plus 2 large walk-in closets and attic storage space. Energy efficiency was taken into account here with new Pella windows and Anderson doors plus a dual zoned AC system that was added in 2009. The full, unfinished basement is the perfect canvas if somehow you need even more living space. This amazing home, which sits on 1.49 beautifully landscaped acres, is finished off with a 2-car side entry garage that leads into the mudroom. You get all this plus you are centrally located to all that both Collegeville and Skippack have to offer, including the: Providence Town Center, Downtown Skippack, shopping & dining, and major employers, schools and major roadway. Come and check out this before you miss your opportunity to call this place home!

    This property is off market, which means it's not currently listed for sale or rent on Zillow. This may be different from what's available on other websites or public sources.

    Facts & features

    Interior

    Bedrooms & bathrooms
    • Bedrooms: 4
    • Bathrooms: 4
    • Full bathrooms: 3
    • 1/2 bathrooms: 1
    Heating
    • Forced air, yes
    Cooling
    • Central
    Features
    • Master Bath(s), Kitchen - Eat-In, Kitchen - Island, Butlers Pantry
    • Flooring: Carpet, Hardwood
    • Has fireplace: Yes
    Interior area
    • Total interior livable area: 3,838 sqft

    Property

    Parking
    • Total spaces: 2
    • Parking features: Garage - Attached
    Features
    • Exterior features: Vinyl
    Lot
    • Size: 1.49 Acres
    Details
    • Parcel number: 430000119126

    Construction

    Type & style
    • Home type: SingleFamily
    • Architectural style: Contemporary
    Condition
    • Year built: 1993

    Community & HOA

    HOA
    • Has HOA: Yes
    • HOA fee: $38 monthly
    Location
    • Region: Collegeville

    Financial & listing details

    • Price per square foot: $247/sqft
    • Tax assessed value: $262,120
    • Annual tax amount: $11,232

    Price history

    DateEventPrice
    1/2/2018Sold$559,350-2.7%$146/sqft
    Source: Public Record Report a problem
    7/19/2017Listed for sale$575,000-0.9%$150/sqft
    Source: BHHS Fox & Roach-Collegeville #7022099 Report a problem
    5/19/2017Listing removed$580,000$151/sqft
    Source: BHHS Fox & Roach-Collegeville #6936720 Report a problem
    5/18/2017Pending sale$580,000$151/sqft
    Source: BHHS Fox & Roach-Collegeville #6936720 Report a problem
    3/2/2017Listed for sale$580,000+1.8%$151/sqft
    Source: BHHS Fox & Roach-Collegeville #6936720 Report a problem
    7/25/2006Sold$570,000$149/sqft
    Source: Public Record Report a problem

    Public tax history

    YearProperty taxesTax assessment
    2025$11,232 +6.5%$262,120
    2024$10,547 $262,120
    2023$10,547 +5.4%$262,120
    2022$10,004 +3.3%$262,120
    2021$9,688 +1.8%$262,120
    2020$9,519 +0.9%$262,120
    2019$9,431 +2.6%$262,120
    2018$9,194 +3.3%$262,120
    2017$8,903 +2.5%$262,120
    2016$8,683 +1.5%$262,120
    2015$8,556 +2%$262,120
    2014$8,386 +1.6%$262,120
    2013$8,255 +1.7%$262,120
    2012$8,121 +4%$262,120
    2011$7,807 +4.7%$262,120
    2010$7,456 +3.3%$262,120
    2009$7,217 +3.3%$262,120
    2008$6,987 +2.1%--
    2007$6,844 +1.7%--
    2006$6,728 +2.4%--
    2005$6,568 +4.1%--
    2004$6,309 +9.2%--
    2003$5,775 +5.3%--
    2002$5,482 +4%--
    2000$5,272 +2.1%--
    1999$5,165 --
    Find assessor info on the county website

    Neighborhood: Evansburg

    Nearby schools

    GreatSchools rating
    Schools provided by the listing agent
    • Elementary: Arrowhead
    • Middle: Arcola
    • High: Methacton
    • District: Methacton

    Source: The MLS. This data may not be complete. We recommend contacting the local school district to confirm school assignments for this home.

    Get a cash offer in 3 minutes
    Find out how much your home could sell for in as little as 3 minutes with a no-obligation cash offer.
    Estimated market value
    $948,700
    Get a cash offer in 3 minutes
    Find out how much your home could sell for in as little as 3 minutes with a no-obligation cash offer.
    Estimated market value
    $948,700