Welcome to this beautifully maintained single-story home in the highly sought-after community of The Falls in Anna. Filled with natural light and designed with an open-concept floor plan, upgraded wood floors, a cozy fireplace, and a versatile second living area ideal for a home office or play space. The spacious kitchen serves as the heart of the home and offers an upgraded center island with breakfast bar seating, granite countertops, a deep sink, painted cabinetry, and new stainless steel appliances installed in 2021—perfect for both everyday living and entertaining. The desirable split-bedroom layout provides added privacy, with a spacious primary suite featuring a garden tub, separate shower, and large walk-in closet. Additional upgrades include pre-wired TV locations in the living rooms and bedrooms and extra storage shelving in the laundry room. Step outside to enjoy the updated, extended covered patio, deck and beautiful privacy wall, creating an inviting outdoor living area ideal for grilling, dining, gardening, or simply relaxing. The backyard offers plenty of space for pets, play, or future landscaping projects. Residents of The Falls enjoy access to community amenities including a swimming pool and playground, while students attend highly rated Anna ISD schools. Conveniently located within walking distance of the elementary school and just minutes from shopping, dining, Walmart, and the highly anticipated Lagoon Waterpark and entertainment district, this home offers the perfect blend of comfort, convenience, and community. Don't miss this exceptional opportunity to own a move-in-ready home in one of Anna's most desirable neighborhoods.
Sold
Price Unknown
2032 Athabasca Falls Dr, Anna, TX 75409
3beds
1,850sqft
Single Family Residence
Built in 2005
6,098 Square Feet Lot
$277,900 Zestimate®
$--/sqft
$1,943 Estimated rent
Home value
$277,900
$264,000 - $292,000
$1,943/mo
Zestimate® history
Owner options
List your home for rent
$1,943/mo
Rent Zestimate®
Find your next renter with Zillow Rental Manager. Plus, with online applications, you can quickly screen prospective tenants – for free.
$1,943/mo
Rent Zestimate®
Refinance and save
$500/mo
Est. payment
Refinancing to a lower rate could help reduce your monthly payments and save thousands over the life of the loan.
$500/mo
Est. payment
Explore your selling options
Work with a Zillow partner agent
Leverage their expertise and Zillow's premium Showcase listings to get your home seen by more buyers.
Get startedList with your own agent
Get your home in front of millions of buyers by listing it on Zillow.
Learn how to do itSell it yourself
Take full control of how buyers see your home on Zillow by listing For Sale by Owner (FSBO).
List your homeWhat's special
Cozy fireplaceBeautifully maintained single-story homeOpen-concept floor planUpdated extended covered patioFilled with natural lightUpgraded wood floorsGranite countertops
Zillow last checked:
Listing updated:
Listed by:
Jodi Gaines 0752701 817-865-6400,
Randy White Real Estate Svcs 817-865-6400
Bought with:
Gena Offill, 0534916
Century 21 Crew
Source: NTREIS,MLS#: 21289795
Facts & features
Interior
Bedrooms & bathrooms
- Bedrooms: 3
- Bathrooms: 2
- Full bathrooms: 2
Primary bedroom
- Features: Ceiling Fan(s), En Suite Bathroom, Walk-In Closet(s)
- Level: First
- Dimensions: 13 x 14
Bedroom
- Features: Ceiling Fan(s), Split Bedrooms, Walk-In Closet(s)
- Level: First
- Dimensions: 14 x 9
Bedroom
- Features: Ceiling Fan(s), Split Bedrooms, Walk-In Closet(s)
- Level: First
- Dimensions: 14 x 10
Primary bathroom
- Features: Built-in Features, Garden Tub/Roman Tub, Separate Shower
- Level: First
- Dimensions: 10 x 9
Breakfast room nook
- Level: First
- Dimensions: 14 x 7
Family room
- Features: Fireplace
- Level: First
- Dimensions: 14 x 15
Other
- Level: First
- Dimensions: 11 x 5
Kitchen
- Features: Breakfast Bar, Built-in Features, Kitchen Island, Pantry, Stone Counters
- Level: First
- Dimensions: 14 x 12
Living room
- Features: Ceiling Fan(s)
- Level: First
- Dimensions: 14 x 11
Heating
- Central, Electric
Cooling
- Central Air, Ceiling Fan(s), Electric
Appliances
- Included: Dishwasher, Electric Cooktop, Electric Oven, Electric Range, Electric Water Heater, Disposal, Microwave, Vented Exhaust Fan
- Laundry: Common Area, Washer Hookup, Electric Dryer Hookup, Laundry in Utility Room
Features
- Built-in Features, Decorative/Designer Lighting Fixtures, Double Vanity, Granite Counters, High Speed Internet, Kitchen Island, Open Floorplan, Pantry, Walk-In Closet(s), Wired for Sound
- Flooring: Luxury Vinyl Plank, Tile
- Windows: Skylight(s), Window Coverings
- Has basement: No
- Number of fireplaces: 1
- Fireplace features: Living Room, Wood Burning
Interior area
- Total interior livable area: 1,850 sqft
Property
Parking
- Total spaces: 2
- Parking features: Door-Single, Driveway, Enclosed, Garage Faces Front, Garage, Garage Door Opener, Kitchen Level, Lighted
- Attached garage spaces: 2
Features
- Levels: One
- Stories: 1
- Patio & porch: Front Porch, Patio, Covered
- Exterior features: Gas Grill, Rain Gutters
- Pool features: None
- Fencing: Back Yard,Fenced,Wood
Lot
- Size: 6,098 Square Feet
- Dimensions: 50 x 121 x 51 x 121
- Features: Back Yard, Interior Lot, Lawn, Landscaped, Subdivision, Few Trees
- Residential vegetation: Grassed
Details
- Parcel number: R855000L01201
Construction
Type & style
- Home type: SingleFamily
- Architectural style: Traditional,Detached
- Property subtype: Single Family Residence
Materials
- Brick
- Foundation: Slab
- Roof: Composition,Shingle
Condition
- Resale
- Year built: 2005
Utilities & green energy
- Sewer: Public Sewer
- Water: Public
- Utilities for property: Electricity Available, Electricity Connected, Sewer Available, Water Available
Community & HOA
Community
- Features: Curbs, Sidewalks
- Security: Smoke Detector(s)
- Subdivision: Falls Ph 2
HOA
- Has HOA: Yes
- Services included: All Facilities, Maintenance Structure
- HOA fee: $500 annually
- HOA name: Neighborhood Mgmt
- HOA phone: 972-359-1548
Location
- Region: Anna
Financial & listing details
- Tax assessed value: $274,784
- Annual tax amount: $5,915
- Date on market: 6/4/2026
- Cumulative days on market: 67 days
- Listing terms: Cash,Conventional,FHA,VA Loan
- Exclusions: All Mounted TV's in Bedrooms, both Living Rooms and Outdoor Covered Patio, Kitchen Fridge, Garage Fridge, Washer and Dryer.
Price history
| Date | Event | Price |
|---|---|---|
| 9/29/2026 | Sold | -- |
Source: NTREIS #21289795 Report a problem | ||
| 8/17/2026 | Pending sale | $275,000$149/sqft |
Source: NTREIS #21289795 Report a problem | ||
| 8/10/2026 | Contingent | $275,000$149/sqft |
Source: NTREIS #21289795 Report a problem | ||
| 7/20/2026 | Price change | $275,000-3.5%$149/sqft |
Source: NTREIS #21289795 Report a problem | ||
| 6/23/2026 | Price change | $285,000-4.8%$154/sqft |
Source: NTREIS #21289795 Report a problem | ||
| 6/4/2026 | Listed for sale | $299,500+36.1%$162/sqft |
Source: NTREIS #21289795 Report a problem | ||
| 4/1/2020 | Sold | -- |
Source: Agent Provided Report a problem | ||
| 2/28/2020 | Pending sale | $220,000$119/sqft |
Source: Coldwell Banker Realty - Frisco #14279387 Report a problem | ||
| 2/11/2020 | Listed for sale | $220,000$119/sqft |
Source: Coldwell Banker Realty - Frisco #14279387 Report a problem | ||
| 2/1/2020 | Listing removed | $1,550$1/sqft |
Source: Coldwell Banker Realty - Frisco #14261180 Report a problem | ||
| 1/16/2020 | Listed for rent | $1,550+11.1%$1/sqft |
Source: Coldwell Banker Realty - Frisco #14261180 Report a problem | ||
| 2/28/2018 | Listing removed | $1,395$1/sqft |
Source: Coldwell Banker Residential Brokerage - Frisco #13705572 Report a problem | ||
| 12/8/2017 | Price change | $1,395-3.8%$1/sqft |
Source: Coldwell Banker Residential Brokerage - Frisco #13705572 Report a problem | ||
| 10/4/2017 | Listed for rent | $1,450+12%$1/sqft |
Source: Coldwell Banker Residential Brokerage - Frisco #13705572 Report a problem | ||
| 10/31/2015 | Listing removed | $1,295$1/sqft |
Source: One Prop- Dallas Report a problem | ||
| 10/1/2015 | Price change | $1,295-4.1%$1/sqft |
Source: ONEprop #13225821 Report a problem | ||
| 8/22/2015 | Listed for rent | $1,350+8%$1/sqft |
Source: ONEprop Dallas/Fort Worth Report a problem | ||
| 8/25/2012 | Listing removed | $1,250$1/sqft |
Source: ONEprop #11821386 Report a problem | ||
| 8/15/2012 | Listed for rent | $1,250$1/sqft |
Source: ONEprop #11821386 Report a problem | ||
Public tax history
| Year | Property taxes | Tax assessment |
|---|---|---|
| 2026 | -- | $274,784 -7.3% |
| 2025 | $4,062 -6% | $296,398 +3.8% |
| 2024 | $4,321 +13.3% | $285,600 +10% |
| 2023 | $3,813 -17.1% | $259,636 +10% |
| 2022 | $4,602 +2.2% | $236,033 +10% |
| 2021 | $4,503 +0.5% | $214,575 +10.7% |
| 2020 | $4,480 -1.6% | $193,832 +2.9% |
| 2019 | $4,552 -2.2% | $188,436 +2.1% |
| 2018 | $4,657 +20% | $184,542 +9.1% |
| 2017 | $3,882 | $169,170 +12.8% |
| 2016 | $3,882 +18.6% | $149,966 +7.3% |
| 2015 | $3,274 | $139,807 +7% |
| 2014 | $3,274 | $130,657 +15.4% |
| 2013 | -- | $113,241 +6.8% |
| 2012 | -- | $106,079 +0.2% |
| 2011 | -- | $105,920 +1.9% |
| 2010 | -- | $103,933 -10.8% |
| 2009 | -- | $116,529 -5.2% |
| 2008 | -- | $122,935 -6.7% |
| 2007 | -- | $131,807 +10.1% |
| 2006 | -- | $119,698 +498.5% |
| 2005 | -- | $20,000 |
Find assessor info on the county website
Neighborhood: 75409
Nearby homes
- $--4 bd3 ba2.4k sqft2036 Athabasca Falls Dr, Anna, TX 75409Sold

- $--4 bd3 ba2.7k sqft2028 Athabasca Falls Dr, Anna, TX 75409Sold
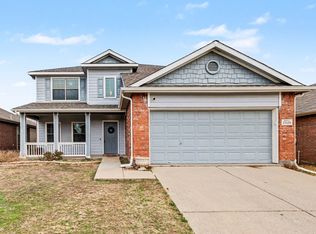
- $331,7004 bd2 ba3k sqft2040 Athabasca Falls Dr, Anna, TX 75409Off Market
- $287,4003 bd2 ba1.9k sqft2024 Athabasca Falls Dr, Anna, TX 75409Off Market
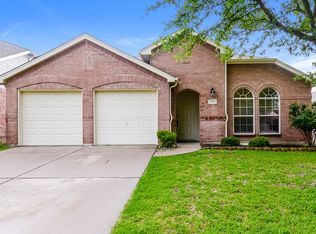
- $270,8003 bd2 ba1.7k sqft2033 Hanakoa Falls Dr, Anna, TX 75409Off Market
- $295,1453 bd3 ba2.1k sqft2037 Hanakoa Falls Dr, Anna, TX 75409Off Market
- $325,9004 bd2 ba2.6k sqft2029 Hanakoa Falls Dr, Anna, TX 75409Off Market
- $274,5004 bd2 ba1.9k sqft2044 Athabasca Falls Dr, Anna, TX 75409Off Market
Nearby schools
GreatSchools rating
- 3/10Joe K Bryant Elementary SchoolGrades: PK-5Distance: 2 mi
- 4/10Slayter Creek MiddleGrades: 6-8Distance: 1.5 mi
- 5/10Anna High SchoolGrades: 9-12Distance: 1.1 mi
Schools provided by the listing agent
- Elementary: Sue Evelyn Rattan
- Middle: Anna
- High: Anna
- District: Anna ISD
Source: NTREIS. This data may not be complete. We recommend contacting the local school district to confirm school assignments for this home.
Get a cash offer in 3 minutes
Find out how much your home could sell for in as little as 3 minutes with a no-obligation cash offer.
Estimated market value
$277,900
Get a cash offer in 3 minutes
Find out how much your home could sell for in as little as 3 minutes with a no-obligation cash offer.
Estimated market value
$277,900
- Texas
- Collin County
- Anna
- 75409
- 2032 Athabasca Falls Dr
