Chateau Plan, the largest single-story in Eskaton Village. A community designed to offer amenities to optimize comfort. An efficient layout centers around a spacious U-shaped kitchen with a large central island prep area with custom sink and disposal. A wide peninsula counter provides room for stools at a breakfast bar. This separates the kitchen from a good-sized living room. Across from the Kitchen is a formal dining room for holiday family memories. Less than ten steps from the Kitchen is the den and the garage access that's wheelchair width and zero step for easy access. The quiet primary bedroom in the rear of the home features a large walk-in closet and a bath with a multi-head shower, zero-step entry, and seat. Dual sinks plus large linen closet add convenience. The second bedroom at the front of the home offers guest privacy. A rear patio is large enough for table and chair, plus quick access to walkways and guest parking. Village Center offers Clubhouse, bistro, indoor pool & fitness center. Central Park has a community garden, dog park, and casual seating area. On-site shuttle service and extensive walking trails access it all. Nearby, Hughes Park has walking trails & an off-leash dog park connecting bike paths and trails. Newly carpeted and painted. Pool/SPA HOA
Closed
Tax assessed value
$555,000
2032 Avignon Ln, Roseville, CA 95747
2beds
1,645sqft
Single Family Residence
Built in 2014
4,281 Square Feet Lot
$554,400 Zestimate®
$337/sqft
$2,443 Estimated rent
Home value
$554,400
$527,000 - $582,000
$2,443/mo
Zestimate® history
Owner options
List your home for rent
$2,443/mo
Rent Zestimate®
Find your next renter with Zillow Rental Manager. Plus, with online applications, you can quickly screen prospective tenants – for free.
$2,443/mo
Rent Zestimate®
Refinance and save
$4,020/mo
Est. payment
Refinancing to a lower rate could help reduce your monthly payments and save thousands over the life of the loan.
$4,020/mo
Est. payment
Explore your selling options
Work with a Zillow partner agent
Leverage their expertise and Zillow's premium Showcase listings to get your home seen by more buyers.
Get startedList with your own agent
Get your home in front of millions of buyers by listing it on Zillow.
Learn how to do itSell it yourself
Take full control of how buyers see your home on Zillow by listing For Sale by Owner (FSBO).
List your homeWhat's special
Zillow last checked:
Listing updated:
Listed by:
Gary Peck DRE #01934707 916-343-1645,
eXp Realty of California Inc.
Bought with:
Valerie Klinefelter, DRE #00644508
Windermere Signature Properties Roseville/Granite Bay
Source: MetroList Services of CA,MLS#: 224079008Originating MLS: MetroList Services, Inc.
Facts & features
Interior
Bedrooms & bathrooms
- Bedrooms: 2
- Bathrooms: 2
- Full bathrooms: 2
Rooms
- Room types: Master Bathroom, Den, Dining Room, Family Room, Kitchen
Primary bathroom
- Features: Shower Stall(s), Double Vanity, Granite Counters, Low-Flow Shower(s), Low-Flow Toilet(s), Multiple Shower Heads
Dining room
- Features: Formal Room, Formal Area
Kitchen
- Features: Pantry Closet, Granite Counters, Island w/Sink
Heating
- Central, Gas
Cooling
- Ceiling Fan(s), Central Air
Appliances
- Included: Free-Standing Gas Range, Free-Standing Refrigerator, Dishwasher, Disposal, Plumbed For Ice Maker, Self Cleaning Oven, Dryer, Washer
- Laundry: Cabinets, Sink, Gas Dryer Hookup, Inside Room
Features
- Flooring: Carpet, Simulated Wood, Tile
- Has fireplace: No
Interior area
- Total interior livable area: 1,645 sqft
Property
Parking
- Total spaces: 2
- Parking features: Attached, Garage Door Opener, Garage Faces Front, Interior Access, Driveway
- Attached garage spaces: 2
- Has uncovered spaces: Yes
Features
- Stories: 1
- Has private pool: Yes
- Pool features: Community, Indoor, See Remarks
- Fencing: None
Lot
- Size: 4,281 Square Feet
- Features: Auto Sprinkler F&R, Curb(s)/Gutter(s), Landscape Back, Landscape Front, See Remarks, Low Maintenance
Details
- Parcel number: 482450031000
- Zoning description: Residential
- Special conditions: Trust
Construction
Type & style
- Home type: SingleFamily
- Architectural style: French
- Property subtype: Single Family Residence
Materials
- Stucco, Frame
- Foundation: Slab
- Roof: Tile
Condition
- Year built: 2014
Details
- Builder name: Silverado Homes
Utilities & green energy
- Sewer: In & Connected, Public Sewer
- Water: Meter on Site, Public
- Utilities for property: Cable Available, Public, Electric, Internet Available, Natural Gas Connected
Community & HOA
Community
- Features: Gated
- Senior community: Yes
HOA
- Has HOA: Yes
- Amenities included: Pool, Clubhouse, Dog Park, Recreation Room, Recreation Facilities, Greenbelt, Gym, See Remarks, Park, Other
- Services included: Other, Pool
- HOA fee: $488 monthly
Location
- Region: Roseville
Financial & listing details
- Price per square foot: $337/sqft
- Tax assessed value: $555,000
- Annual tax amount: $5,859
- Date on market: 7/3/2025
- Road surface type: Asphalt
Price history
| Date | Event | Price |
|---|---|---|
| 8/20/2024 | Sold | $555,000+2%$337/sqft |
Source: MetroList Services of CA #224079008 Report a problem | ||
| 7/30/2024 | Pending sale | $544,000$331/sqft |
Source: MetroList Services of CA #224079008 Report a problem | ||
| 7/26/2024 | Listed for sale | $544,000+30.3%$331/sqft |
Source: MetroList Services of CA #224079008 Report a problem | ||
| 7/24/2014 | Sold | $417,500$254/sqft |
Source: Public Record Report a problem | ||
Public tax history
| Year | Property taxes | Tax assessment |
|---|---|---|
| 2025 | $5,859 +13.4% | $555,000 +12.8% |
| 2024 | $5,165 +1.9% | $491,907 +2% |
| 2023 | $5,066 -6.8% | $482,262 +2% |
| 2022 | $5,438 -0.5% | $472,807 +2% |
| 2021 | $5,467 +0.5% | $463,537 +1% |
| 2020 | $5,442 | $458,785 +2% |
| 2019 | $5,442 +4.5% | $449,790 +2% |
| 2018 | $5,210 +1.3% | $440,971 +2% |
| 2017 | $5,143 -0.4% | $432,326 +2% |
| 2016 | $5,164 +0.6% | $423,850 +1.5% |
| 2015 | $5,134 +568.2% | $417,484 +4968.4% |
| 2014 | $768 | $8,237 |
Find assessor info on the county website
Neighborhood: Blue Oaks
Nearby homes
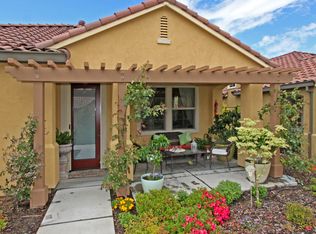
- $644,5003 bd3 ba2.1k sqft2024 Avignon Ln, Roseville, CA 95747Off Market
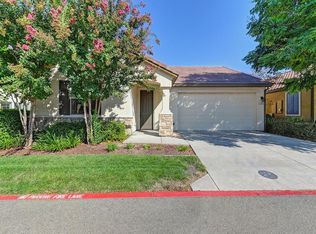
- $425,0002 bd2 ba1.1k sqft2040 Avignon Ln, Roseville, CA 95747Sold
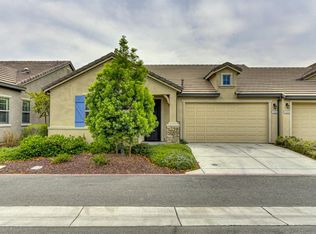
- $389,9002 bd2 ba1.1k sqft1432 Volonne Dr, Roseville, CA 95747Off Market
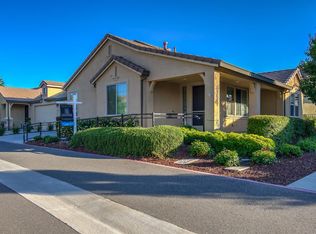
- $486,2002 bd2 ba1.3k sqft1424 Volonne Dr, Roseville, CA 95747Off Market
- $563,4002 bd2 ba1.5k sqft1440 Volonne Dr, Roseville, CA 95747Off Market
- $608,1002 bd2 ba1.5k sqft2016 Avignon Ln, Roseville, CA 95747Off Market
- $417,5002 bd-- ba1.1k sqft2025 Avignon Ln, Roseville, CA 95747Off Market
- $447,7002 bd2 ba1.1k sqft2048 Avignon Ln, Roseville, CA 95747Off Market
Nearby schools
GreatSchools rating
- 7/10Diamond Creek Elementary SchoolGrades: K-5Distance: 0.6 mi
- 8/10Robert C. Cooley Middle SchoolGrades: 6-8Distance: 0.4 mi
- 7/10Roseville High SchoolGrades: 9-12Distance: 4.3 mi
Get a cash offer in 3 minutes
Find out how much your home could sell for in as little as 3 minutes with a no-obligation cash offer.
Estimated market value
$554,400
Get a cash offer in 3 minutes
Find out how much your home could sell for in as little as 3 minutes with a no-obligation cash offer.
Estimated market value
$554,400
- California
- Placer County
- Roseville
- 95747
- Blue Oaks
- 2032 Avignon Ln
Nearby cities
Nearby neighborhoods
Nearby zip codes
Other Roseville Topics
