Skip main navigation
Sold for $1,042,000
  • $1,042,000

    2032 Bay Colony Lane, Wilmington, NC 28405

    4beds
    3,548sqft
    Single Family Residence
    Built in 2004
    0.54 Acres Lot
    $1,030,200 Zestimate®
    $294/sqft
    $4,603 Estimated rent

    Home value

    $1,030,200

    $958,000 - $1.11M

    $4,603/mo

    Zestimate® history
    Loading
    Loading...

    Owner options

    List your home for rent

    $4,603/mo

    Rent Zestimate®

    Find your next renter with Zillow Rental Manager. Plus, with online applications, you can quickly screen prospective tenants – for free.

    Learn more

    $4,603/mo

    Rent Zestimate®

    Refinance and save

    $5,940/mo

    Est. payment

    Refinancing to a lower rate could help reduce your monthly payments and save thousands over the life of the loan.

    See today's rates

    $5,940/mo

    Est. payment

    Explore your selling options

    Work with a Zillow partner agent

    Leverage their expertise and Zillow's premium Showcase listings to get your home seen by more buyers.

    Get started

    List with your own agent

    Get your home in front of millions of buyers by listing it on Zillow.

    Learn how to do it

    Sell it yourself

    Take full control of how buyers see your home on Zillow by listing For Sale by Owner (FSBO).

    List your home

    What's special

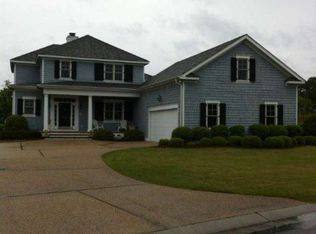

    Step into light-filled comfort in this beautifully remodeled home in Bay Colony of Landfall. Set on a rare, private .54-acre lot with serene waterfall views, this home offers a peaceful retreat with HOA-maintained front & back yards, inviting porches, a 4-person hot tub, and room to add a pool. The updated kitchen features stainless appliances and leathered granite, while open living spaces, new flooring, and refreshed baths enhance the airy, modern feel. The ideal layout includes 4 bedrooms and 3 full baths on the main level, plus a spacious FROG with full bath—perfect as a guest suite, gym, media room, or home office. One bedroom is currently a stylish office with Riverwood floors. Enjoy the perks of a new 2024 HVAC, sealed crawlspace, and included home warranty. Walk to the Nicklaus Clubhouse or driving range—dining and recreation are just steps away. This home blends luxury, ease, and location in one rare opportunity.

    Zillow last checked:

    Listing updated:

    Listed by:

    Michelle Clark-Bradley 910-367-9767,

    Intracoastal Realty Corp

    Bought with:

    Kristi Balding, 202124

    BlueCoast Realty Corporation

    Source: Hive MLS,MLS#: 100516745MLS LogoOriginating MLS: Cape Fear Realtors MLS, Inc.

    Facts & features

    Interior

    Bedrooms & bathrooms
    • Bedrooms: 4
    • Bathrooms: 4
    • Full bathrooms: 4
    Rooms
    • Room types: Dining Room, Living Room, Kitchen, Breakfast Nook, Sunroom, Laundry, Master Bedroom, Bedroom 2, Bedroom 3, Bedroom 4, Bonus Room
    Primary bedroom
    • Level: First
    • Dimensions: 16 x 15
    Bedroom 2
    • Level: First
    • Dimensions: 17 x 14
    Bedroom 3
    • Level: First
    • Dimensions: 14 x 11
    Bedroom 4
    • Level: First
    • Dimensions: 12 x 11
    Bonus room
    • Level: Second
    • Dimensions: 18 x 15
    Breakfast nook
    • Level: First
    • Dimensions: 11 x 11
    Dining room
    • Level: First
    • Dimensions: 12 x 11
    Kitchen
    • Level: First
    • Dimensions: 18 x 11
    Laundry
    • Level: First
    • Dimensions: 8 x 6
    Living room
    • Level: First
    • Dimensions: 20 x 16
    Sunroom
    • Level: First
    • Dimensions: 14 x 14
    Heating
    • Heat Pump, Zoned
    Cooling
    • Heat Pump, Zoned
    Appliances
    • Included: Electric Oven, Electric Cooktop, Freezer, Washer, Refrigerator, Humidifier, Dryer, Double Oven, Disposal, Dishwasher
    • Laundry: Laundry Room
    Features
    • Master Downstairs, Walk-in Closet(s), Vaulted Ceiling(s), Tray Ceiling(s), Entrance Foyer, Solid Surface, Whirlpool, Bookcases, Ceiling Fan(s), Pantry, Walk-in Shower, Blinds/Shades, Gas Log, Walk-In Closet(s)
    • Flooring: Carpet, Tile, Wood
    • Basement: None
    • Attic: Storage,Pull Down Stairs
    • Has fireplace: Yes
    • Fireplace features: Gas Log
    Interior area
    • Total structure area: 3,548
    • Total interior livable area: 3,548 sqft

    Property

    Parking
    • Total spaces: 6
    • Parking features: Garage Faces Side, Concrete, Lighted, Off Street, On Site
    • Uncovered spaces: 6
    Features
    • Levels: Two
    • Stories: 2
    • Patio & porch: Open, Covered, Patio, Porch
    • Exterior features: Irrigation System, Cluster Mailboxes
    • Pool features: Pool/Spa Combo
    • Fencing: None
    Lot
    • Size: 0.54 Acres
    • Dimensions: 223 x 43 x 64 x 206 x 149 x 53
    Details
    • Parcel number: R05112010045000
    • Zoning: R-20
    • Special conditions: Standard

    Construction

    Type & style
    • Home type: SingleFamily
    • Property subtype: Single Family Residence
    Materials
    • Brick, Brick Veneer, Wood Siding
    • Foundation: Crawl Space
    • Roof: Shingle
    Condition
    • New construction: No
    • Year built: 2004
    Details
    • Warranty included: Yes

    Utilities & green energy

    • Sewer: Public Sewer
    • Water: Public
    • Utilities for property: Natural Gas Available, Sewer Connected, Water Connected

    Community & HOA

    Community
    • Security: Smoke Detector(s)
    • Subdivision: Landfall
    HOA
    • Has HOA: Yes
    • Amenities included: Waterfront Community, Basketball Court, Comm Garden, Dog Park, Gated, Maintenance Common Areas, Maintenance Grounds, Maintenance Roads, Management, Picnic Area, Playground, Security, Street Lights, Trail(s)
    • HOA fee: $4,070 monthly
    • HOA name: Landfall COA
    • HOA phone: 910-256-7651
    • Second HOA fee: $2,000 monthly
    • Second HOA name: Bay Colony HOA
    • Second HOA phone: 908-581-5643
    Location
    • Region: Wilmington

    Financial & listing details

    • Price per square foot: $294/sqft
    • Tax assessed value: $1,125,400
    • Annual tax amount: $5,605
    • Date on market: 9/25/2025
    • Cumulative days on market: 22 days
    • Listing agreement: Exclusive Right To Sell
    • Listing terms: Cash,Conventional
    • Road surface type: Paved

    Price history

    DateEventPrice
    8/25/2025Sold$1,042,000-2.5%$294/sqft
    Source: Hive MLS #100516745 Report a problem
    8/7/2025Pending sale$1,069,000$301/sqft
    Source: Hive MLS #100516745 Report a problem
    7/30/2025Contingent$1,069,000$301/sqft
    Source: Hive MLS #100516745 Report a problem
    7/17/2025Listed for sale$1,069,000$301/sqft
    Source: Hive MLS #100516745 Report a problem
    7/9/2025Contingent$1,069,000$301/sqft
    Source: Hive MLS #100516745 Report a problem
    7/3/2025Listed for sale$1,069,000$301/sqft
    Source: Hive MLS #100516745 Report a problem
    11/29/2024Listing removed$1,069,000$301/sqft
    Source: Hive MLS #100465148 Report a problem
    11/8/2024Price change$1,069,000-2.7%$301/sqft
    Source: Hive MLS #100465148 Report a problem
    11/1/2024Listed for sale$1,099,000$310/sqft
    Source: Hive MLS #100465148 Report a problem
    10/15/2024Contingent$1,099,000$310/sqft
    Source: Hive MLS #100465148 Report a problem
    9/8/2024Listed for sale$1,099,000+50.5%$310/sqft
    Source: Hive MLS #100465148 Report a problem
    7/18/2022Sold$730,000-5.2%$206/sqft
    Source: Hive MLS #100321641 Report a problem
    6/4/2022Pending sale$770,000$217/sqft
    Source: Hive MLS #100321641 Report a problem
    5/31/2022Listed for sale$770,000$217/sqft
    Source: Hive MLS #100321641 Report a problem

    Public tax history

    YearProperty taxesTax assessment
    2025$6,623 +18.2%$1,125,400 +74.7%
    2024$5,605 +3%$644,300
    2023$5,444 +1.4%$644,300 +2%
    2022$5,371 -0.7%$631,900
    2021$5,408 -4.4%$631,900 +17.7%
    2020$5,655 $536,800
    2019$5,655 $536,800
    2018$5,655 $536,800
    2017$5,655 +13%$536,800 +18.9%
    2016$5,003 +4.6%$451,500
    2015$4,781 +4.4%$451,500
    2014$4,578 $451,500
    2013-- $451,500
    2012-- $451,500 -26.2%
    2011-- $612,088
    2010-- $612,088
    2009-- --
    2008-- --
    2007-- --
    2005-- $446,542 +625.8%
    2004-- $61,526
    2003-- $61,526
    2002-- $61,526 -1.9%
    2001-- $62,703 +4.5%
    2000-- $59,999
    Find assessor info on the county website

    Neighborhood: Landfall

    Nearby schools

    GreatSchools rating
    Schools provided by the listing agent
    • Elementary: Wrightsville Beach
    • Middle: Noble
    • High: New Hanover

    Source: Hive MLS. This data may not be complete. We recommend contacting the local school district to confirm school assignments for this home.

    Get a cash offer in 3 minutes
    Find out how much your home could sell for in as little as 3 minutes with a no-obligation cash offer.
    Estimated market value
    $1,030,200
    Get a cash offer in 3 minutes
    Find out how much your home could sell for in as little as 3 minutes with a no-obligation cash offer.
    Estimated market value
    $1,030,200