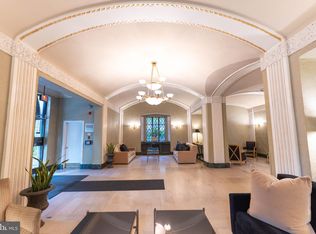
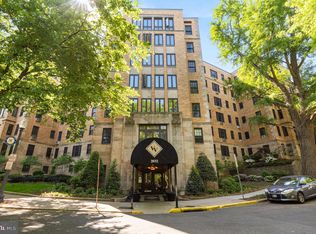
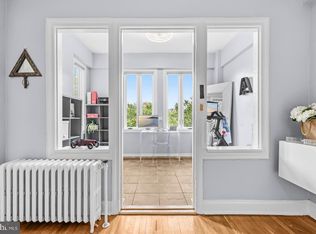
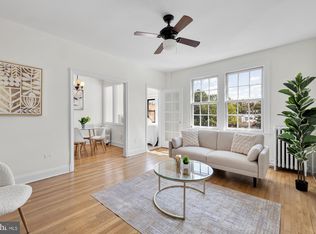
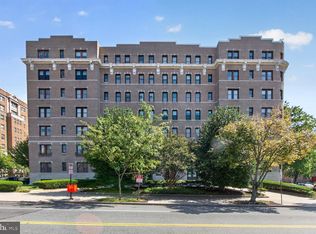
Welcome to the penthouse level of one of DC's most beloved historic addresses. Unit 632 at Valley Vista is proof that great things really do come in well-designed packages. Step inside and you'll immediately notice the care that's gone into this one bedroom/one bathroom apartment. The kitchen has been completely renovated from scratch with an eye for modern conveniences. Whether you're a serious home cook or like to order in, you'll appreciate the charm that makes this space feel like a warm embrace. The bathroom has received the same loving attention, with brand-new tile work and a new vanity that strikes the perfect balance between classic and current. Top-floor living means no upstairs neighbors, added quiet, and the kind of light that makes you want to have brunch at home. Valley Vista is a rare Art Deco gem, built in 1928 and one of the few buildings of its style in the Kalorama neighborhood. The condo has a plethora of amenities including a bike room and extra storage. Benefit from the security of an attended lobby staffed from 7 AM to 11 PM, alongside a dedicated bike room and on-site laundry facilities. Experience effortless living through a comprehensive monthly fee that includes heating and water, meticulous maintenance of common areas, master insurance, and essential services like snow and trash removal. Valley Vista, located just east of Connecticut Ave and south of Woodley Park, is an easy walk to dining, shopping, and entertainment in Adams Morgan, Dupont Circle, and Woodley Park. Adams Morgan is a vibrant mix of diverse restaurants, coffee shops, local businesses, and live music venues. When you need a breather from the energy, Kalorama Park is a charming green space perfect for picnics, dog walks, or simply unwinding beneath the trees, with a playground, basketball courts, and shaded benches. And for your commute, the Woodley Park Metro Station on the Red Line is within walking distance, with Dupont Circle Station equally accessible to the south. This kind of condo doesn't come up often. Schedule your showing soon!
Under contract
$349,000
2032 Belmont Rd NW APT 632, Washington, DC 20009
1beds
550sqft
Condominium
Built in 1928
-- sqft lot
$338,500 Zestimate®
$635/sqft
$490/mo HOA
What's special
Penthouse levelModern conveniencesAdded quiet
- 51 days
- 564
- 33
Zillow last checked:
Listing updated:
Listed by:
Thomas Doyle 202-540-0776,
RLAH @properties
Source: Bright MLS,MLS#: DCDC2276408
Facts & features
Interior
Bedrooms & bathrooms
- Bedrooms: 1
- Bathrooms: 1
- Full bathrooms: 1
- Main level bathrooms: 1
- Main level bedrooms: 1
Heating
- Radiator, Natural Gas
Cooling
- Wall Unit(s), Electric
Appliances
- Included: Gas Water Heater
- Laundry: In Basement
Features
- Has basement: No
- Has fireplace: No
- Common walls with other units/homes: No One Above,2+ Common Walls
Interior area
- Total structure area: 550
- Total interior livable area: 550 sqft
- Finished area above ground: 550
Property
Parking
- Parking features: On Street
- Has uncovered spaces: Yes
Accessibility
- Accessibility features: Accessible Elevator Installed
Features
- Levels: One
- Stories: 1
- Pool features: None
Lot
- Features: Urban Land-Sassafras-Chillum
Details
- Additional structures: Above Grade
- Parcel number: 2541//2252
- Zoning: RA-2
- Special conditions: Standard
Construction
Type & style
- Home type: Condo
- Architectural style: Beaux Arts
- Property subtype: Condominium
- Attached to another structure: Yes
Materials
- Brick
Condition
- New construction: No
- Year built: 1928
Details
- Builder name: Valley Vista
Utilities & green energy
- Sewer: Public Sewer
- Water: Public
- Utilities for property: Cable Connected
Community & HOA
Community
- Security: Desk in Lobby
- Condo and coop fee: $490 monthly
- Subdivision: Kalorama
HOA
- Has HOA: No
- Amenities included: Common Grounds, Concierge, Elevator(s), Storage, Laundry, Other
- Services included: Common Area Maintenance, Maintenance Structure, Heat, Insurance, Laundry, Maintenance Grounds, Management, Reserve Funds, Sewer, Snow Removal, Trash, Water
- HOA name: The Valley Vista
Location
- Region: Washington
Financial & listing details
- Price per square foot: $635/sqft
- Tax assessed value: $364,300
- Annual tax amount: $2,964
- Date on market: 7/30/2026
- Listing agreement: Exclusive Agency
- Listing terms: Cash,Conventional,FHA,VA Loan
- Ownership: Condominium
Estimated market value
$338,500
$322,000 - $355,000
$2,128/mo
Price history
| Date | Event | Price |
|---|---|---|
| 9/17/2026 | Contingent | $349,000$635/sqft |
Source:  Bright MLS #DCDC2276408 Report a problem Bright MLS #DCDC2276408 Report a problem | ||
| 7/31/2026 | Listed for sale | $349,000$635/sqft |
Source: Bright MLS #DCDC2276408 Report a problem | ||
Public tax history
Tax history is unavailable.
Monthly payment
Est. payment
Payment breakdown
Explore the cost of this home by adjusting the details. Changes won't be saved.Climate risks
Neighborhood: Adams Morgan
Nearby schools
Schools provided by the listing agent
- District: District Of Columbia Public Schools
Source: Bright MLS. This data may not be complete. We recommend contacting the local school district to confirm school assignments for this home.
- $2,4501 bd1 ba680 sqft2032 Belmont Rd NW APT 221, Washington, DC 20009For Rent
- $420,0001 bd1 ba850 sqft2032 Belmont Rd NW APT 302, Washington, DC 20009Sold
- $455,0001 bd1 ba838 sqft2032 Belmont Rd NW APT 405, Washington, DC 20009For Sale
- $330,0001 bd1 ba514 sqft2032 Belmont Rd NW APT 634, Washington, DC 20009Sold
Similar homes
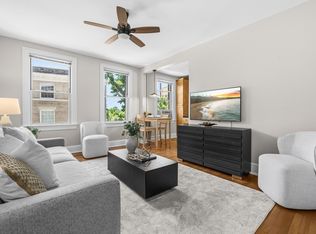
- $349,9001 bd1 ba565 sqftThe Brittany, Washington, DC 20009For Sale
 MLS ID #DCDC2283952, Jennie McDonnell, TTR Sotheby's International Realty. Bright MLS
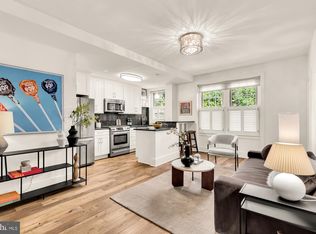
 - $349,0001 bd1 ba600 sqftThe Mintwood Cooperative, Washington, DC 20009For Sale
 MLS ID #DCDC2280468, Taylor Carney, Compass. Bright MLS
 - $348,000-- bd1 ba479 sqftKalorama, Washington, DC 20009For Sale
 MLS ID #DCDC2258138, Kurt Matsa, Compass. Bright MLS
 - $319,0001 bd1 ba575 sqftKalorama, Washington, DC 20009For Sale
 MLS ID #DCDC2268472, Tom Buerger, Compass. Bright MLS
 - $380,0001 bd1 ba468 sqftOld City 2, Washington, DC 20009For SaleMLS ID #DCDC2282760, Rebecca Zemek, KW United. Bright MLS
- $275,0001 bd1 ba530 sqftValley V Ista, Washington, DC 20009For SaleMLS ID #DCDC2276370, Harriet Kline, Long & Foster Real Estate, Inc.. Bright MLS
- $349,0001 bd1 ba569 sqftColumbia Heights, Washington, DC 20009For SaleMLS ID #DCDC2247932, Tom Buerger, Compass. Bright MLS
- $399,9001 bd1 ba535 sqftKalorama, Washington, DC 20009For SaleMLS ID #DCDC2249394, Ryan Tyndall, Compass. Bright MLS
- $425,0001 bd1 ba495 sqftThe Revere House, Washington, DC 20009For SaleMLS ID #DCDC2279892, Julie Mulvee, Compass. Bright MLS
- $349,0001 bd1 ba700 sqftClydesdale Cooperative, Washington, DC 20009For SaleMLS ID #DCDC2240872, Casey Aboulafia, Compass. Bright MLS
- $299,0001 bd1 ba510 sqft2707 Adams Mill Rd NW APT 308, Washington, DC 20009For SaleMLS ID #DCDC2272178, Justin Paulhamus, 4J Real Estate, LLC. Bright MLS
- $305,0001 bd1 ba477 sqft1740 18th St NW APT T2, Washington, DC 20009For SaleMLS ID #DCDC2255244, Mireille Pioppo, Compass. Bright MLS
- $379,9001 bd1 ba667 sqft1701 16th St NW APT 321, Washington, DC 20009For SaleMLS ID #DCDC2280296, Paul W Johnson, Redfin Corp. Bright MLS
- $349,7501 bd1 ba681 sqftThe Bader Condominium, Washington, DC 20037For SaleMLS ID #DCDC2272466, Rob Carter, TTR Sotheby's International Realty. Bright MLS
- $289,9001 bd1 ba659 sqft1820 Clydesdale, Washington, DC 20009For SaleMLS ID #DCDC2274950, Jessica Evans, Compass. Bright MLS
- $259,500-- bd1 ba417 sqftPark Tower, Washington, DC 20009For SaleMLS ID #DCDC2280358, Steven Henry, Continental Properties, Ltd.. Bright MLS
- $315,0001 bd1 ba650 sqft1705 Lanier Pl NW APT 203, Washington, DC 20009For SaleMLS ID #DCDC2268892, Michael Sheridan, TTR Sotheby's International Realty. Bright MLS
- $449,9001 bd1 ba600 sqftNew Williamsburg, Washington, DC 20009For SaleMLS ID #DCDC2280576, Philip DiRuggiero, Engel & Volkers Washington, DC. Bright MLS
- $359,0001 bd1 ba461 sqftOld City 2, Washington, DC 20001For SaleMLS ID #DCDC2273632, Nathan Julian Guggenheim, Washington Fine Properties, LLC. Bright MLS
- $369,0001 bd1 ba562 sqft1301 20th St NW APT 707, Washington, DC 20036For SaleMLS ID #DCDC2277588, Jeff Leighton, Samson Properties. Bright MLS
