Skip main navigation
Closed
  • $1,100,000

    2032 Blackberry Estates Dr, Thompsons Station, TN 37179

    4beds
    4,690sqft
    Single Family Residence, Residential
    Built in 2013
    1.05 Acres Lot
    $1,305,500 Zestimate®
    $235/sqft
    $5,002 Estimated rent

    Home value

    $1,305,500

    $1.23M - $1.40M

    $5,002/mo

    Zestimate® history
    Loading
    Loading...

    Owner options

    List your home for rent

    $5,002/mo

    Rent Zestimate®

    Find your next renter with Zillow Rental Manager. Plus, with online applications, you can quickly screen prospective tenants – for free.

    Learn more

    $5,002/mo

    Rent Zestimate®

    Refinance and save

    $6,674/mo

    Est. payment

    Refinancing to a lower rate could help reduce your monthly payments and save thousands over the life of the loan.

    See today's rates

    $6,674/mo

    Est. payment

    Explore your selling options

    Work with a Zillow partner agent

    Leverage their expertise and Zillow's premium Showcase listings to get your home seen by more buyers.

    Get started

    List with your own agent

    Get your home in front of millions of buyers by listing it on Zillow.

    Learn how to do it

    Sell it yourself

    Take full control of how buyers see your home on Zillow by listing For Sale by Owner (FSBO).

    List your home

    What's special

    Multiple entertainment roomsExpansive covered porchesTheater roomWalk-in pantryNew roofBerry farmsEasy access to franklin
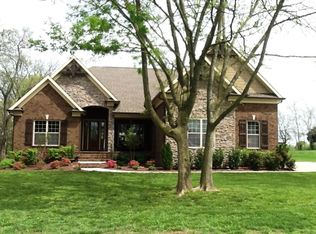
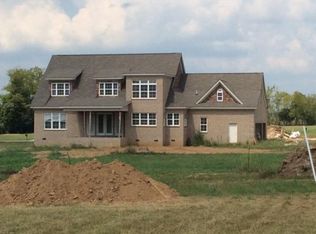
    Back on the market at no fault of the sellers! Your dream home awaits – a hidden gem with easy access to Franklin, Spring Hill, June Lake, and Berry Farms. Coveted Williamson County Schools. This 4-bedroom residence rests on a 1 acre flat estate lot. Well appointed home with multiple entertainment rooms including a theater room, two bonus/game rooms and upstairs bar. Entertain elegantly in the formal dining room and butler's pantry adjoining a gourmet kitchen with walk-in pantry. Abundant storage, a craft room, and a private home office enhance functionality. Expansive covered porches, ample storage, and an oversized 3-car garage with clever overhead pulley system maximize space. New roof in 2022 and a fresh downstairs HVAC unit (July 2023) ensure modern comfort.

    Zillow last checked:

    Listing updated:

    Listed by:

    Anna Lauren Hesson 615-521-6808,

    Ten Oaks Real Estate

    Bought with:

    Lindsey Aeverman, 367039

    Parks Compass

    Source: RealTracs MLS as distributed by MLS GRID,MLS#: 2557902MLS Logo

    Facts & features

    Interior

    Bedrooms & bathrooms
    • Bedrooms: 4
    • Bathrooms: 4
    • Full bathrooms: 3
    • 1/2 bathrooms: 1
    • Main level bedrooms: 1
    Bedroom 1
    • Area: 360 Square Feet
    • Dimensions: 20x18
    Bedroom 2
    • Features: Walk-In Closet(s)
    • Level: Walk-In Closet(s)
    • Area: 182 Square Feet
    • Dimensions: 14x13
    Bedroom 3
    • Features: Walk-In Closet(s)
    • Level: Walk-In Closet(s)
    • Area: 182 Square Feet
    • Dimensions: 14x13
    Bedroom 4
    • Features: Walk-In Closet(s)
    • Level: Walk-In Closet(s)
    • Area: 168 Square Feet
    • Dimensions: 14x12
    Bonus room
    • Area: 550 Square Feet
    • Dimensions: 25x22
    Dining room
    • Features: Formal
    • Level: Formal
    • Area: 156 Square Feet
    • Dimensions: 13x12
    Kitchen
    • Features: Eat-in Kitchen
    • Level: Eat-in Kitchen
    • Area: 351 Square Feet
    • Dimensions: 27x13
    Living room
    • Area: 340 Square Feet
    • Dimensions: 20x17
    Heating
    • Central
    Cooling
    • Central Air
    Appliances
    • Included: Dishwasher, Disposal, Freezer, Microwave, Refrigerator, Double Oven, Electric Oven, Cooktop
    Features
    • Ceiling Fan(s), Extra Closets, Walk-In Closet(s)
    • Flooring: Carpet, Wood, Tile
    • Basement: Crawl Space
    • Number of fireplaces: 1
    • Fireplace features: Living Room
    Interior area
    • Total structure area: 4,690
    • Total interior livable area: 4,690 sqft
    • Finished area above ground: 4,690

    Property

    Parking
    • Total spaces: 3
    • Parking features: Garage Door Opener, Garage Faces Side
    • Garage spaces: 3
    Features
    • Levels: Two
    • Stories: 2
    • Patio & porch: Deck, Covered, Patio, Porch
    Lot
    • Size: 1.05 Acres
    • Features: Level
    Details
    • Parcel number: 094155I B 01400 00011155I
    • Special conditions: Standard

    Construction

    Type & style
    • Home type: SingleFamily
    • Architectural style: Traditional
    • Property subtype: Single Family Residence, Residential
    Materials
    • Brick
    • Roof: Shingle
    Condition
    • New construction: No
    • Year built: 2013

    Utilities & green energy

    • Sewer: Septic Tank
    • Water: Public
    • Utilities for property: Water Available

    Community & HOA

    Community
    • Subdivision: Blackberry Estates
    HOA
    • Has HOA: Yes
    • HOA fee: $350 annually
    Location
    • Region: Thompsons Station

    Financial & listing details

    • Price per square foot: $235/sqft
    • Tax assessed value: $1,181,600
    • Annual tax amount: $3,734
    • Date on market: 8/10/2023

    Price history

    DateEventPrice
    10/11/2023Sold$1,100,000-12%$235/sqft
    Source: RealTracs MLS as distributed by MLS GRID #2557902 Report a problem
    9/7/2023Contingent$1,249,999$267/sqft
    Source: RealTracs MLS as distributed by MLS GRID #2557902 Report a problem
    8/18/2023Listed for sale$1,249,999$267/sqft
    Source: RealTracs MLS as distributed by MLS GRID #2557902 Report a problem
    8/16/2023Contingent$1,249,999$267/sqft
    Source: RealTracs MLS as distributed by MLS GRID #2557902 Report a problem
    8/10/2023Listed for sale$1,249,999+166%$267/sqft
    Source: RealTracs MLS as distributed by MLS GRID #2557902 Report a problem
    5/1/2013Sold$470,000-2.1%$100/sqft
    Source: Public Record Report a problem
    12/22/2012Listed for sale$479,900+539.9%$102/sqft
    Source: SilverPointe Properties #1414963 Report a problem
    8/20/2012Sold$75,000$16/sqft
    Source: Public Record Report a problem

    Public tax history

    YearProperty taxesTax assessment
    2025$4,144 +11%$295,400 +56.9%
    2024$3,734 $188,300
    2023$3,734 $188,300
    2022$3,734 $188,300
    2021$3,734 +15.5%$188,300 +35.3%
    2020$3,233 $139,175
    2019$3,233 +3.1%$139,175
    2018$3,135 $139,175
    2017$3,135 $139,175
    2016-- $139,175 +22.9%
    2015-- $113,275
    2014-- $113,275 +36.3%
    2013-- $83,125 +343.3%
    2012-- $18,750
    2011-- $18,750
    Find assessor info on the county website

    Neighborhood: 37179

    Nearby schools

    GreatSchools rating
    Schools provided by the listing agent
    • Elementary: Bethesda Elementary
    • Middle: Thompson's Station Middle School
    • High: Summit High School

    Source: RealTracs MLS as distributed by MLS GRID. This data may not be complete. We recommend contacting the local school district to confirm school assignments for this home.

    Get a cash offer in 3 minutes
    Find out how much your home could sell for in as little as 3 minutes with a no-obligation cash offer.
    Estimated market value
    $1,305,500
    Get a cash offer in 3 minutes
    Find out how much your home could sell for in as little as 3 minutes with a no-obligation cash offer.
    Estimated market value
    $1,305,500