Skip main navigation
Closed
  • Listing Provided by: Equity Realty Group, LLC
    Bought with: 360 Prime Realty Group, LLC
    $438,500

    2032 Bluebird Ln, Highland, IL 62249

    2beds
    2,637sqft
    Single Family Residence
    Built in 2003
    4 Acres Lot
    $442,000 Zestimate®
    $166/sqft
    $2,206 Estimated rent

    Home value

    $442,000

    $415,000 - $469,000

    $2,206/mo

    Zestimate® history
    Loading
    Loading...

    Owner options

    List your home for rent

    $2,206/mo

    Rent Zestimate®

    Find your next renter with Zillow Rental Manager. Plus, with online applications, you can quickly screen prospective tenants – for free.

    Learn more

    $2,206/mo

    Rent Zestimate®

    Refinance and save

    $3,041/mo

    Est. payment

    Refinancing to a lower rate could help reduce your monthly payments and save thousands over the life of the loan.

    See today's rates

    $3,041/mo

    Est. payment

    Explore your selling options

    Work with a Zillow partner agent

    Leverage their expertise and Zillow's premium Showcase listings to get your home seen by more buyers.

    Get started

    List with your own agent

    Get your home in front of millions of buyers by listing it on Zillow.

    Learn how to do it

    Sell it yourself

    Take full control of how buyers see your home on Zillow by listing For Sale by Owner (FSBO).

    List your home

    What's special

    Gas fireplacePrivate acresTwo spacious bedroom suitesBeautifully updated homeAttached two-car garageRemote-controlled window shadesInviting family room
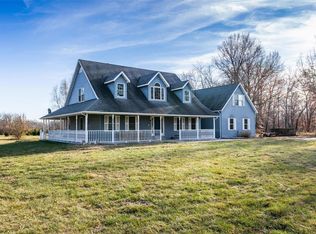
    Nestled on approximately 4 private acres just outside of Highland, this beautifully updated home offers the perfect blend of comfort, functionality, and modern amenities. Step inside to find a thoughtfully designed layout featuring two spacious bedroom suites, each with its own full bathroom and walk-in closet—ideal for privacy and convenience. The primary suite boasts a luxurious bathroom complete with a walk-in tiled shower. The heart of the home is the well-appointed kitchen, featuring granite countertops, stainless steel appliances, and a pantry for ample storage. The adjoining living and dining areas showcase durable and stylish LVP flooring. A standout feature is the inviting family room, complete with a gas fireplace, vaulted ceiling, wet bar closet, and remote-controlled window shades—creating a cozy yet sophisticated space to relax. The sunroom extends your living space year-round, offering a bright and comfortable retreat. Outside, enjoy the expansive patio with a retractable awning, perfect for outdoor gatherings or quiet evenings overlooking your acreage. The long driveway provides abundant parking for guests. Additional highlights include: • Attached two-car garage, with the third bay converted into living space/mudroom, with remaining storage area. • Whole-house generator for peace of mind • Utility shed with workshop space • Underground propane tank. This property combines rural tranquility with modern upgrades—an excellent opportunity to enjoy country living just minutes from town. This is on 2 parcels(01-1-24-02-00-000-009.009 and 01-1-24-02-00-000-009.008).

    Zillow last checked:

    Listing updated:

    Listing Provided by:

    Lisa Eversgerd 618-322-8211,

    Equity Realty Group, LLC,

    Ed Kleber 618-304-7073,

    Equity Realty Group, LLC

    Bought with:

    Drake Westcott, 475216976

    360 Prime Realty Group, LLC

    Source: MARIS,MLS#: 26020820MLS LogoOriginating MLS: Southwestern Illinois Board of REALTORS

    Facts & features

    Interior

    Bedrooms & bathrooms
    • Bedrooms: 2
    • Bathrooms: 2
    • Full bathrooms: 2
    • Main level bathrooms: 2
    • Main level bedrooms: 2
    Primary bedroom
    • Description: Suite
    • Features: Floor Covering: Luxury Vinyl Plank
    • Level: Main
    • Area: 150
    • Dimensions: 15x10
    Bedroom 2
    • Description: also a suite
    • Features: Floor Covering: Luxury Vinyl Plank
    • Level: Main
    • Area: 210
    • Dimensions: 15x14
    Primary bathroom
    • Features: Floor Covering: Ceramic Tile
    • Level: Main
    • Area: 165
    • Dimensions: 15x11
    Bathroom 2
    • Features: Floor Covering: Ceramic Tile
    • Level: Main
    • Area: 50
    • Dimensions: 10x5
    Dining room
    • Features: Floor Covering: Luxury Vinyl Plank
    • Level: Main
    • Area: 153
    • Dimensions: 9x17
    Family room
    • Features: Floor Covering: Luxury Vinyl Plank
    • Level: Main
    • Area: 324
    • Dimensions: 18x18
    Kitchen
    • Features: Floor Covering: Ceramic Tile
    • Level: Main
    • Area: 170
    • Dimensions: 17x10
    Laundry
    • Features: Floor Covering: Ceramic Tile
    • Level: Main
    • Area: 68
    • Dimensions: 17x4
    Living room
    • Features: Floor Covering: Luxury Vinyl Plank
    • Level: Main
    • Area: 340
    • Dimensions: 20x17
    Mud room
    • Description: Bonus Room/ Mudroom
    • Features: Floor Covering: Luxury Vinyl Plank
    • Level: Main
    • Area: 156
    • Dimensions: 12x13
    Sunroom
    • Features: Floor Covering: Ceramic Tile
    • Level: Main
    • Area: 312
    • Dimensions: 24x13
    Heating
    • Forced Air, Natural Gas
    Cooling
    • Ceiling Fan(s), Central Air
    Appliances
    • Included: Stainless Steel Appliance(s), Gas Cooktop, Dishwasher, Microwave, Free-Standing Gas Oven, Refrigerator
    • Laundry: Laundry Room, Main Level, Sink
    Features
    • Bookcases, Double Vanity, Eat-in Kitchen, Pantry, Storage, Vaulted Ceiling(s), Walk-In Closet(s), Workshop/Hobby Area
    • Flooring: Ceramic Tile, Luxury Vinyl
    • Doors: Pocket Door(s)
    • Windows: Insulated Windows, Window Treatments
    • Basement: None
    • Number of fireplaces: 1
    • Fireplace features: Family Room, Gas
    Interior area
    • Total structure area: 2,637
    • Total interior livable area: 2,637 sqft
    • Finished area above ground: 2,637
    • Finished area below ground: 0

    Property

    Parking
    • Total spaces: 2
    • Parking features: Additional Parking, Concrete, Driveway, Electric Vehicle Charging Station(s), Garage Faces Side
    • Attached garage spaces: 2
    • Has uncovered spaces: Yes
    Features
    • Levels: One
    • Patio & porch: Awning(s), Patio
    • Exterior features: Awning(s)
    Lot
    • Size: 4 Acres
    • Features: Back Yard, Corner Lot, Few Trees, Front Yard, Irregular Lot, Landscaped
    Details
    • Additional structures: Utility Building, Workshop
    • Parcel number: 011240200000009.009
    • Special conditions: Standard
    • Other equipment: Generator

    Construction

    Type & style
    • Home type: SingleFamily
    • Architectural style: Ranch,Traditional
    • Property subtype: Single Family Residence
    • Attached to another structure: Yes
    Materials
    • Brick Veneer, Concrete, Vinyl Siding
    • Foundation: Slab
    • Roof: Architectural Shingle
    Condition
    • Updated/Remodeled
    • New construction: No
    • Year built: 2003

    Utilities & green energy

    • Electric: Other
    • Sewer: Septic Tank
    • Water: Public
    • Utilities for property: Electricity Connected, Propane Leased, Sewer Connected

    Community & neighborhood

    Security
    • Security features: Security System, Smoke Detector(s)
    Location
    • Region: Highland
    • Subdivision: Not In A Subdivision

    Other

    Other facts
    • Listing terms: Cash,Conventional,FHA,USDA Loan,VA Loan
    • Ownership: Private
    • Road surface type: Chip And Seal

    Price history

    DateEventPrice
    5/15/2026Sold$438,500+0.8%$166/sqft
    Source: MARIS #26020820 Report a problem
    4/13/2026Contingent$435,000$165/sqft
    Source: MARIS #26020820 Report a problem
    4/12/2026Listed for sale$435,000+19.2%$165/sqft
    Source: MARIS #26020820 Report a problem
    5/2/2022Sold$365,000+5.8%$138/sqft
    Source: MARIS #22018551 Report a problem
    4/1/2022Contingent$345,000$131/sqft
    Source: MARIS #22018551 Report a problem
    3/30/2022Listed for sale$345,000+33.2%$131/sqft
    Source: MARIS #22018551 Report a problem
    7/23/2019Listing removed$259,000$98/sqft
    Source: Equity Fifty-Five Realty LLC #18075049 Report a problem
    6/2/2019Pending sale$259,000$98/sqft
    Source: Equity Fifty-Five Realty LLC #18075049 Report a problem
    5/7/2019Price change$259,000-3.7%$98/sqft
    Source: Equity Fifty-Five Realty LLC #18075049 Report a problem
    3/18/2019Price change$269,000-3.9%$102/sqft
    Source: Equity Fifty-Five Realty LLC #18075049 Report a problem
    1/26/2019Price change$279,900-3.4%$106/sqft
    Source: Equity Fifty-Five Realty LLC #18075049 Report a problem
    9/27/2018Listed for sale$289,900$110/sqft
    Source: Equity Fifty-Five Realty LLC #18075049 Report a problem

    Public tax history

    YearProperty taxesTax assessment
    2024-- $115,100 +10.4%
    2023-- $104,220 +8.3%
    2022-- $96,220 +6%
    2021-- $90,780 +3.2%
    2020-- $87,970 +1.4%
    2019$5,349 $86,730 +6%
    2018-- $81,830
    2017$5,257 +4.1%$81,830 +2.6%
    2016$5,052 $79,760 -0.3%
    2015$5,052 $80,020
    2014$5,052 $80,020
    2013$5,052 $80,020 -2.8%
    2012-- $82,340 -2%
    2011-- $84,020
    2010-- $84,020 +1.5%
    2009-- $82,760 +9.2%
    2007-- $75,780 +6.9%
    2005-- $70,920 +21.3%
    2004$3,411 $58,480 +4.6%
    2003-- $55,920

    Find assessor info on the county website

    Neighborhood: 62249

    Nearby schools

    GreatSchools rating
    Schools provided by the listing agent
    • Elementary: Highland Dist 5
    • Middle: Highland Dist 5
    • High: Highland

    Source: MARIS. This data may not be complete. We recommend contacting the local school district to confirm school assignments for this home.

    Get a cash offer in 3 minutes
    Find out how much your home could sell for in as little as 3 minutes with a no-obligation cash offer.
    Estimated market value
    $442,000
    Get a cash offer in 3 minutes
    Find out how much your home could sell for in as little as 3 minutes with a no-obligation cash offer.
    Estimated market value
    $442,000