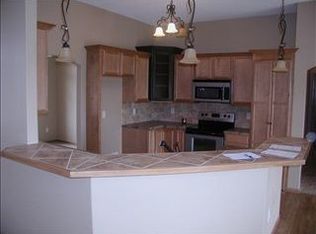
Fantastic ranch home shows true pride of ownership*Pretty brick adds to the charm and curb appeal*Spacious living room with gas log fireplace with windows on each side for great light & plenty of space above the mantel for a T. V. to watch the games from this open concept area with vaulted ceilings that keeps everyone engaged*Large formal dining area + an eating space in the kitchen + an eating bar*Warm kitchen with beautiful wood cabinets and real hardwood floors & the appliances stay! Split BR floor plan*Master bedroom with plenty of room for that king size bed, walk-in closet & a coffered ceiling with accent color to pop! Master bath with beautiful tile floors, double vanities, soaker tub and re-designed walk-in shower with bench seat, grab bar & cubbies for supplies*Main floor laundry room with sink, plenty of cabinets, bars to hang clothes and you don't have to walk thru it on the way to the garage, Nice!! 2 Additional bedrooms and a full bathroom complete the main floor*Mid-Level walk-out basement is fabulous for entertaining with a huge family room with view-out windows, game room and a wet bar & the microwave, frig & T. V. stays! Large bedroom and bathroom plus plenty of storage*Vinyl windows so no wood to worry about here*Enjoy the deck in your privacy fenced backyard which backs up to a field so no neighbors hovering over you*Sprinkler system to keep the lawn lush*Double gate at the back fence for bringing in the jet ski or camper for storage with no HOA here*This gem is waiting for the next family to love it as much as the current owner has so come take a look and call this home on a super quiet Cul-de-sac street yours today. If you want Hesston Schools the bus will pick up children & bus them.
Sold-co-op w/mbr
Price Unknown
2032 Briarwood Ct, Newton, KS 67114
4beds
3,255sqft
Single Family Onsite Built
Built in 2005
0.31 Acres Lot
$369,500 Zestimate®
$--/sqft
$2,304 Estimated rent
Home value
$369,500
Estimated sales range
Not available
$2,304/mo
Zestimate® history
Owner options
List your home for rent
$2,304/mo
Rent Zestimate®
Find your next renter with Zillow Rental Manager. Plus, with online applications, you can quickly screen prospective tenants – for free.
$2,304/mo
Rent Zestimate®
Refinance and save
Refinancing to a lower rate could help reduce your monthly payments and save thousands over the life of the loan.
Explore your selling options
Work with a Zillow partner agent
Leverage their expertise and Zillow's premium Showcase listings to get your home seen by more buyers.
Get startedList with your own agent
Get your home in front of millions of buyers by listing it on Zillow.
Learn how to do itSell it yourself
Take full control of how buyers see your home on Zillow by listing For Sale by Owner (FSBO).
List your homeWhat's special
Zillow last checked:
Listing updated:
Listed by:
Diane Kent CELL:316-619-1447,
RE/MAX Premier
Bought with:
Alex Carbajal, BR00220297
Source: SCKMLS as distributed by MLS GRID,MLS#: 647561
Facts & features
Interior
Bedrooms & bathrooms
- Bedrooms: 4
- Bathrooms: 3
- Full bathrooms: 3
Primary bedroom
- Description: Carpet
- Level: Main
- Area: 224
- Dimensions: 14x16
Bedroom
- Description: Carpet
- Level: Main
- Area: 137.5
- Dimensions: 11x12.5
Bedroom
- Description: Carpet
- Level: Main
- Area: 137.5
- Dimensions: 11x12.5
Bedroom
- Description: Carpet
- Level: Basement
- Area: 132
- Dimensions: 11x12
Dining room
- Description: Carpet
- Level: Main
- Area: 100
- Dimensions: 10x10
Family room
- Description: Carpet
- Level: Basement
- Area: 620
- Dimensions: 20x31
Kitchen
- Description: Wood
- Level: Main
- Area: 225
- Dimensions: 15x15
Living room
- Description: Carpet
- Level: Main
- Area: 210
- Dimensions: 14x15
Recreation room
- Description: Carpet
- Level: Basement
- Area: 210
- Dimensions: 14x15
Heating
- Forced Air, Natural Gas
Cooling
- Central Air, Electric
Appliances
- Included: Dishwasher, Disposal, Microwave, Refrigerator, Range
- Laundry: Main Level, Laundry Room, 220 equipment, Sink
Features
- Ceiling Fan(s), Walk-In Closet(s), Vaulted Ceiling(s), Wet Bar
- Flooring: Hardwood
- Doors: Storm Door(s)
- Windows: Window Coverings-All, Storm Window(s)
- Basement: Finished
- Number of fireplaces: 1
- Fireplace features: One, Living Room, Gas, Glass Doors
Interior area
- Total interior livable area: 3,255 sqft
- Finished area above ground: 1,875
- Finished area below ground: 1,380
Property
Parking
- Total spaces: 3
- Parking features: Attached, Garage Door Opener
- Garage spaces: 3
Features
- Levels: One
- Stories: 1
- Patio & porch: Deck
- Exterior features: Guttering - ALL, Sprinkler System
- Fencing: Wood
Lot
- Size: 0.31 Acres
- Features: Standard
Details
- Parcel number: 0930701001034.000
Construction
Type & style
- Home type: SingleFamily
- Architectural style: Ranch
- Property subtype: Single Family Onsite Built
Materials
- Frame w/Less than 50% Mas
- Foundation: Full, Walk Out Mid-Level, View Out
- Roof: Composition
Condition
- Year built: 2005
Utilities & green energy
- Gas: Natural Gas Available
- Utilities for property: Sewer Available, Natural Gas Available, Public
Community & HOA
Community
- Subdivision: STUCKY
HOA
- Has HOA: No
Location
- Region: Newton
Financial & listing details
- Tax assessed value: $385,200
- Annual tax amount: $6,438
- Date on market: 11/18/2024
- Cumulative days on market: 162 days
- Ownership: Individual
- Road surface type: Paved
Price history
Price history is unavailable.
Public tax history
| Year | Property taxes | Tax assessment |
|---|---|---|
| 2025 | $8,898 +7.3% | $44,299 +7% |
| 2024 | $8,295 +10.3% | $41,401 +14% |
| 2023 | $7,520 +3.8% | $36,329 +3.7% |
| 2022 | $7,245 +8.2% | $35,018 +5% |
| 2021 | $6,694 +2.6% | $33,362 +2.2% |
| 2020 | $6,524 -0.4% | $32,649 -0.7% |
| 2019 | $6,549 +101.1% | $32,868 +2.2% |
| 2018 | $3,257 +2.3% | $32,155 +0.8% |
| 2017 | $3,184 -48.9% | $31,890 |
| 2016 | $6,235 | $31,890 +4.3% |
| 2015 | $6,235 +12.3% | $30,567 +1.9% |
| 2014 | $5,554 | $29,999 +1.1% |
| 2013 | -- | $29,684 |
| 2012 | -- | -- |
| 2011 | -- | -- |
| 2010 | -- | $28,175 -3.8% |
| 2009 | -- | $29,279 +6.7% |
| 2008 | -- | $27,448 |
| 2007 | -- | $27,448 +19.6% |
| 2006 | -- | $22,943 |
Find assessor info on the county website
Neighborhood: 67114
Nearby homes
- $--0.26 Acres2008 Briarwood Ct, Newton, KS 67114Off Market
- $384,1003 bd2 ba1.8k sqft2028 Briarwood Ct, Newton, KS 67114Off Market
- $383,6004 bd3 ba1.7k sqft2036 Briarwood Ct, Newton, KS 67114Off Market
- $---- bd-- ba-- sqft0 Briarwood Ct, Newton, KS 67114Off Market
- $15,090-- bd-- ba-- sqftBriarwood Ct, Newton, KS 67114Off Market
- $363,4004 bd3 ba1.6k sqft2008 Briarwood Ct, Newton, KS 67114Off Market
- $80-- bd-- ba-- sqftBriarwood Dr, Newton, KS 67114Off Market
- $80-- bd-- ba-- sqftBriarwood Dr, Newton, KS 67114Off Market
Nearby schools
GreatSchools rating
- 6/10Northridge Elementary SchoolGrades: PK-4Distance: 0.5 mi
- 3/10Chisholm Middle SchoolGrades: 7-8Distance: 2.1 mi
- 4/10Newton Sr High SchoolGrades: 9-12Distance: 0.6 mi
Schools provided by the listing agent
- Elementary: Sunset
- Middle: Chisholm
- High: Newton
Source: SCKMLS as distributed by MLS GRID. This data may not be complete. We recommend contacting the local school district to confirm school assignments for this home.
Sell for more on Zillow
Get a Zillow Showcase℠ listing at no additional cost and you could sell for .
$369,500
2% more
+$7,390
With Zillow Showcase(estimated)
$376,890
- Kansas
- Harvey County
- Newton
- 67114
- 2032 Briarwood Ct
Nearby cities
Nearby zip codes
Other Newton Topics
