Skip main navigation
Closed
  • $294,000

    2032 Bridgewater Pass, Hampton, GA 30228

    4beds
    2,080sqft
    Single Family Residence
    Built in 2021
    4,443 Square Feet Lot
    $292,700 Zestimate®
    $141/sqft
    $2,215 Estimated rent

    Home value

    $292,700

    $258,000 - $334,000

    $2,215/mo

    Zestimate® history
    Loading
    Loading...

    Owner options

    List your home for rent

    $2,215/mo

    Rent Zestimate®

    Find your next renter with Zillow Rental Manager. Plus, with online applications, you can quickly screen prospective tenants – for free.

    Learn more

    $2,215/mo

    Rent Zestimate®

    Refinance and save

    $2,367/mo

    Est. payment

    Refinancing to a lower rate could help reduce your monthly payments and save thousands over the life of the loan.

    See today's rates

    $2,367/mo

    Est. payment

    Explore your selling options

    Work with a Zillow partner agent

    Leverage their expertise and Zillow's premium Showcase listings to get your home seen by more buyers.

    Get started

    List with your own agent

    Get your home in front of millions of buyers by listing it on Zillow.

    Learn how to do it

    Sell it yourself

    Take full control of how buyers see your home on Zillow by listing For Sale by Owner (FSBO).

    List your home

    What's special

    Cozy fireplacePrivate fenced backyardAbundant natural lightStainless steel appliancesSeparate formal dining roomExpansive family roomGenerous walk-in closets
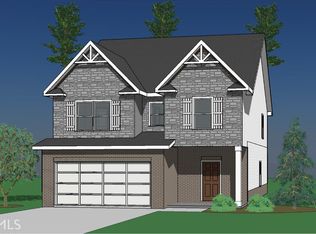
    MOTIVATED SELLER, PRICED TO SELL WITH 100% FINANCING AVAILABLE! Welcome to exceptional value in The Gates at Hastings Bridge, a desirable gated community offering comfort, convenience, and modern living. Built in 2021 and meticulously maintained, this pristine, move-in-ready residence delivers the feel of new construction without the wait. From the moment you enter, you'll appreciate the spacious design, abundant natural light, and luxury vinyl plank flooring flowing throughout the main level. The expansive family room, anchored by a cozy fireplace, creates the perfect gathering space and opens seamlessly to the impressive chef's kitchen featuring granite countertops, stainless steel appliances, generous cabinetry, and a massive center island ideal for meal preparation and entertaining. A separate formal dining room provides the perfect setting for dinners with loved ones and special occasions. Step outside to the private, fenced backyard, offering a secure and inviting outdoor retreat perfect for entertaining, weekend gatherings, pets, play, or simply relaxing in your own private space. Upstairs, retreat to the oversized primary suite featuring vaulted ceilings and a spa-inspired ensuite bath with dual granite vanities and a large soaking tub. Three additional bedrooms are exceptionally spacious, with two featuring vaulted ceilings and generous walk-in closets, providing abundant comfort and storage. Ideally located near schools, shopping, dining, and major commuter routes, this home offers easy access to I-75, Tanger Outlets Locust Grove, South Point Shopping Center, Atlanta Motor Speedway, Clayton County International Park, and an array of restaurants and entertainment. Hartsfield-Jackson Atlanta International Airport is approximately 25 minutes away, making travel and commuting convenient. Ask about 100% financing with NO PMI through a preferred lender, subject to program qualifications and approval. Priced aggressively and positioned as one of the best values in the community, this opportunity won't last. Schedule your private showing today and make this beautiful home yours!

    Zillow last checked:

    Listing updated:

    Listed by:

    Meko Fountain 404-432-2255,

    Compass

    Bought with:

    Tommy Whaley Jr, 355253

    Ansley Real Estate | Christie's Int

    Source: GAMLS,MLS#: 10829074MLS Logo

    Facts & features

    Interior

    Bedrooms & bathrooms
    • Bedrooms: 4
    • Bathrooms: 3
    • Full bathrooms: 2
    • 1/2 bathrooms: 1
    Rooms
    • Room types: Family Room, Foyer
    Dining room
    • Features: Separate Room
    Kitchen
    • Features: Kitchen Island, Pantry, Solid Surface Counters
    Heating
    • Central, Electric
    Cooling
    • Central Air, Electric
    Appliances
    • Included: Dishwasher, Electric Water Heater, Microwave, Oven/Range (Combo), Refrigerator, Stainless Steel Appliance(s)
    • Laundry: Upper Level
    Features
    • Double Vanity, High Ceilings, Vaulted Ceiling(s), Walk-In Closet(s)
    • Flooring: Carpet, Hardwood, Laminate
    • Windows: Double Pane Windows
    • Basement: None
    • Number of fireplaces: 1
    • Fireplace features: Family Room
    • Common walls with other units/homes: No Common Walls
    Interior area
    • Total structure area: 2,080
    • Total interior livable area: 2,080 sqft
    • Finished area above ground: 2,080
    • Finished area below ground: 0

    Property

    Parking
    • Total spaces: 2
    • Parking features: Attached, Garage
    • Has attached garage: Yes
    Features
    • Levels: Two
    • Stories: 2
    • Patio & porch: Patio
    • Exterior features: Other
    • Fencing: Back Yard
    • Waterfront features: No Dock Or Boathouse
    • Body of water: None
    Lot
    • Size: 4,443 Square Feet
    • Features: Level
    Details
    • Parcel number: 06132C H049

    Construction

    Type & style
    • Home type: SingleFamily
    • Architectural style: Brick Front,Craftsman
    • Property subtype: Single Family Residence
    Materials
    • Stone, Vinyl Siding
    • Foundation: Slab
    • Roof: Composition
    Condition
    • Resale
    • New construction: No
    • Year built: 2021

    Utilities & green energy

    • Sewer: Public Sewer
    • Water: Public
    • Utilities for property: Cable Available

    Community & HOA

    Community
    • Features: Park, Sidewalks, Street Lights
    • Security: Smoke Detector(s)
    • Subdivision: Gates At Hastings Bridge
    HOA
    • Has HOA: Yes
    • Services included: Maintenance Grounds
    • HOA fee: $400 annually
    Location
    • Region: Hampton

    Financial & listing details

    • Price per square foot: $141/sqft
    • Tax assessed value: $273,200
    • Annual tax amount: $4,751
    • Date on market: 8/21/2026
    • Cumulative days on market: 19 days
    • Listing agreement: Exclusive Right To Sell
    • Listing terms: Cash,Conventional,FHA,VA Loan

    Price history

    DateEventPrice
    9/18/2026Sold$294,000-2%$141/sqft
    Source: GAMLS #10829074 Report a problem
    9/9/2026Pending sale$299,900$144/sqft
    Source: GAMLS #10829074 Report a problem
    8/21/2026Listed for sale$299,900+25.4%$144/sqft
    Source: GAMLS #10829074 Report a problem
    4/19/2021Sold$239,090$115/sqft
    Source: Public Record Report a problem

    Public tax history

    YearProperty taxesTax assessment
    2025$3,802 -13.7%$109,280 -11.1%
    2024$4,405 +30.9%$122,920 +1.4%
    2023$3,367 +20.7%$121,240 +49.6%
    2022$2,788 +702.1%$81,040 +820.9%
    2021$348 -9.5%$8,800 -8.3%
    2020$384 $9,600
    Find assessor info on the county website

    Neighborhood: Lovejoy

    Nearby schools

    GreatSchools rating
    Schools provided by the listing agent
    • Elementary: Michelle Obama
    • Middle: Eddie White
    • High: Lovejoy

    Source: GAMLS. This data may not be complete. We recommend contacting the local school district to confirm school assignments for this home.

    Get a cash offer in 3 minutes
    Find out how much your home could sell for in as little as 3 minutes with a no-obligation cash offer.
    Estimated market value
    $292,700
    Get a cash offer in 3 minutes
    Find out how much your home could sell for in as little as 3 minutes with a no-obligation cash offer.
    Estimated market value
    $292,700