Now priced at only $600,000. This stunning home is located in Roseville's 55+ Community "The Club". Warm hardwood floors carry you through bright, open rooms that feel both grand and cozy at once. Granite counters catch the light in the kitchen, still gleaming the way they did when the original owners chose them with pride. Every surface loved and cared for, ready for you to move in today. At the end of a private hallway at the back of the house, the primary suite welcomes you like a quiet embrace: a spacious bedroom, a luxurious bathroom with two sinks, a deep jetted tub, a large shower, and a walk-in closet so generous you'll wonder why you ever needed storage elsewhere. On the opposite side of the house, down its own secluded wing, the guest bedroom and bath offers privacy, ideal for family visits, a live-in caregiver, or simply the joy of a truly peaceful home. A bright den with double doors stands ready to become your office, library, or TV Room. Step into the backyard and breathe easy: professionally designed and wonderfully low-maintenance, it's an outdoor living space you can truly enjoy. The HOA offers front yards Maintainance, a wonderful club house, gym, swimming pool, and so much more. This is where you'll want to enjoy the next chapter of life!
Closed
$590,000
2032 Brixham Dr, Roseville, CA 95747
2beds
2,071sqft
Single Family Residence
Built in 2011
6,089 Square Feet Lot
$594,400 Zestimate®
$285/sqft
$2,559 Estimated rent
Home value
$594,400
$553,000 - $642,000
$2,559/mo
Zestimate® history
Owner options
List your home for rent
$2,559/mo
Rent Zestimate®
Find your next renter with Zillow Rental Manager. Plus, with online applications, you can quickly screen prospective tenants – for free.
$2,559/mo
Rent Zestimate®
Refinance and save
$3,939/mo
Est. payment
Refinancing to a lower rate could help reduce your monthly payments and save thousands over the life of the loan.
$3,939/mo
Est. payment
Explore your selling options
Work with a Zillow partner agent
Leverage their expertise and Zillow's premium Showcase listings to get your home seen by more buyers.
Get startedList with your own agent
Get your home in front of millions of buyers by listing it on Zillow.
Learn how to do itSell it yourself
Take full control of how buyers see your home on Zillow by listing For Sale by Owner (FSBO).
List your homeWhat's special
Walk-in closet so generousPrimary suiteLarge showerSpacious bedroomGranite countersBright open roomsDeep jetted tub
Zillow last checked:
Listing updated:
Listed by:
Jay Friedman DRE #01468010 916-300-8114,
eXp Realty of California, Inc.
Bought with:
Jim Kleker, DRE #01022114
RE/MAX Gold
Source: MetroList Services of CA,MLS#: 225144353Originating MLS: MetroList Services, Inc.
Facts & features
Interior
Bedrooms & bathrooms
- Bedrooms: 2
- Bathrooms: 2
- Full bathrooms: 2
Rooms
- Room types: Master Bathroom, Master Bedroom, Den, Family Room, Great Room, Laundry
Primary bathroom
- Features: Shower Stall(s), Double Vanity, Jetted Tub, Tile, Walk-In Closet(s)
Dining room
- Features: Breakfast Nook, Bar, Dining/Living Combo
Kitchen
- Features: Pantry Cabinet, Kitchen Island, Stone Counters
Heating
- Central, Fireplace Insert, Fireplace(s)
Cooling
- Ceiling Fan(s), Central Air
Appliances
- Included: Gas Cooktop, Built-In Gas Range, Range Hood, Ice Maker, Dishwasher, Disposal, Microwave, Double Oven, Dryer, Washer
- Laundry: Laundry Room, Cabinets, Sink, Electric Dryer Hookup, Gas Dryer Hookup, Inside, Inside Room
Features
- Flooring: Carpet, Tile, Vinyl, Wood
- Number of fireplaces: 1
- Fireplace features: Living Room, Gas Log
Interior area
- Total interior livable area: 2,071 sqft
Property
Parking
- Total spaces: 2
- Parking features: Attached, Garage Door Opener, Garage Faces Front, Interior Access, Driveway
- Attached garage spaces: 2
- Has uncovered spaces: Yes
Accessibility
- Accessibility features: Grab Bars
Features
- Exterior features: Outdoor Kitchen
- Has private pool: Yes
- Pool features: Community
- Has spa: Yes
- Spa features: Bath
- Fencing: Back Yard,Wood,Fenced
Lot
- Size: 6,089 Square Feet
- Features: Auto Sprinkler F&R, Close to Clubhouse
Details
- Additional structures: Storage
- Parcel number: 490270070000
- Zoning description: res
- Special conditions: Standard
Construction
Type & style
- Home type: SingleFamily
- Property subtype: Single Family Residence
Materials
- Stucco, Frame, Wood
- Foundation: Concrete, Slab
- Roof: Tile
Condition
- Year built: 2011
Details
- Builder name: Pulte
Utilities & green energy
- Sewer: Public Sewer
- Water: Public
- Utilities for property: Cable Available, Public, Sewer In & Connected, Internet Available, Natural Gas Connected
Community & HOA
Community
- Senior community: Yes
HOA
- Has HOA: Yes
- Amenities included: Pool, Clubhouse, Recreation Facilities, Fitness Center, Gym, Other
- Services included: Organized Activities, Common Areas, Pool, Recreation Facility, Maintenance Structure, Management
- HOA fee: $225 monthly
Location
- Region: Roseville
Financial & listing details
- Price per square foot: $285/sqft
- Tax assessed value: $432,532
- Price range: $590K - $590K
- Date on market: 11/19/2025
- Road surface type: Paved Sidewalk
Price history
| Date | Event | Price |
|---|---|---|
| 5/1/2026 | Sold | $590,000-1.7%$285/sqft |
Source: MetroList Services of CA #225144353 Report a problem | ||
| 4/13/2026 | Pending sale | $600,000$290/sqft |
Source: MetroList Services of CA #225144353 Report a problem | ||
| 1/29/2026 | Price change | $600,000-4%$290/sqft |
Source: MetroList Services of CA #225144353 Report a problem | ||
| 11/19/2025 | Listed for sale | $625,000+81.4%$302/sqft |
Source: MetroList Services of CA #225144353 Report a problem | ||
| 10/19/2012 | Sold | $344,500$166/sqft |
Source: Public Record Report a problem | ||
Public tax history
| Year | Property taxes | Tax assessment |
|---|---|---|
| 2026 | -- | $432,532 +2% |
| 2025 | $7,121 +1.9% | $424,052 +2% |
| 2024 | $6,987 +2.3% | $415,739 +2% |
| 2023 | $6,831 +0.7% | $407,589 +2% |
| 2022 | $6,784 +2.6% | $399,598 +2% |
| 2021 | $6,615 +2.4% | $391,764 +1% |
| 2020 | $6,458 | $387,748 +2% |
| 2019 | $6,458 +5.2% | $380,146 +2% |
| 2018 | $6,140 +1.9% | $372,693 +2% |
| 2017 | $6,027 0% | $365,386 +2% |
| 2016 | $6,027 +1.6% | $358,222 +1.5% |
| 2015 | $5,932 +0.9% | $352,842 +2% |
| 2014 | $5,878 | $345,932 +0.5% |
| 2013 | -- | $344,370 +40.6% |
| 2012 | -- | $244,971 |
Find assessor info on the county website
Neighborhood: Westpark
Nearby homes
- $704,1003 bd3 ba2.3k sqft2024 Brixham Dr, Roseville, CA 95747Off Market
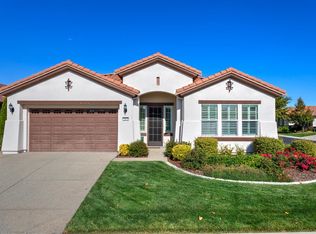
- $713,4003 bd2 ba2.4k sqft2040 Brixham Dr, Roseville, CA 95747Off Market
- $581,1003 bd2 ba1.6k sqft2057 Arlington Dr, Roseville, CA 95747Off Market
- $615,4003 bd2 ba1.9k sqft2065 Arlington Dr, Roseville, CA 95747Off Market
- $587,5003 bd2 ba1.7k sqft2049 Arlington Dr, Roseville, CA 95747Off Market
- $723,6003 bd2 ba2.4k sqft2048 Brixham Dr, Roseville, CA 95747Off Market
- $807,0003 bd3 ba2.7k sqft2089 Arlington Dr, Roseville, CA 95747Off Market
- $722,0003 bd3 ba2.4k sqft2041 Brixham Dr, Roseville, CA 95747Off Market
Nearby schools
GreatSchools rating
- 9/10Junction Elementary SchoolGrades: K-5Distance: 0.2 mi
- 9/10Barbara Chilton Middle SchoolGrades: 6-8Distance: 0.5 mi
- 7/10West Park HighGrades: 9-12Distance: 0.8 mi
Get a cash offer in 3 minutes
Find out how much your home could sell for in as little as 3 minutes with a no-obligation cash offer.
Estimated market value
$594,400
Get a cash offer in 3 minutes
Find out how much your home could sell for in as little as 3 minutes with a no-obligation cash offer.
Estimated market value
$594,400
- California
- Placer County
- Roseville
- 95747
- Westpark
- 2032 Brixham Dr
