Welcome to this beautiful 4-bedroom residence in the highly sought-after Willoughby Station neighborhood, where lifestyle and convenience come together seamlessly. This community features an inviting pool, tennis and basketball courts, a clubhouse, and sidewalks for evening strolls. Zoned for Wilson County schools and only 17 miles to vibrant downtown Nashville, the location is unmatched. Step inside to discover an open layout with the primary suite on the main level for ease and comfort. The renovated kitchen showcases a spacious island, upgraded finishes, and a walk-in pantry designed to impress anyone who loves cooking or entertaining. Bathrooms have been stylishly modernized to enhance daily living. The living room includes a charming fireplace with custom built-ins, creating the perfect backdrop for seasonal décor and gatherings. Upstairs you’ll find three large bedrooms and a versatile loft that provides additional room for relaxing, working, or play. Outdoors, enjoy a private backyard offering plenty of space for activities, pets, or simply unwinding. With updates throughout, thoughtful design elements, and a welcoming community brimming with amenities, this property presents an opportunity to own not just a house but a lifestyle. Schedule your showing and see everything this home and neighborhood have to offer today.
Closed
$539,000
2032 Cairns Dr E, Mount Juliet, TN 37122
4beds
2,574sqft
Single Family Residence, Residential
Built in 2005
8,276 Square Feet Lot
$529,700 Zestimate®
$209/sqft
$2,709 Estimated rent
Home value
$529,700
$493,000 - $567,000
$2,709/mo
Zestimate® history
Owner options
List your home for rent
$2,709/mo
Rent Zestimate®
Find your next renter with Zillow Rental Manager. Plus, with online applications, you can quickly screen prospective tenants – for free.
$2,709/mo
Rent Zestimate®
Refinance and save
$3,170/mo
Est. payment
Refinancing to a lower rate could help reduce your monthly payments and save thousands over the life of the loan.
$3,170/mo
Est. payment
Explore your selling options
Work with a Zillow partner agent
Leverage their expertise and Zillow's premium Showcase listings to get your home seen by more buyers.
Get startedList with your own agent
Get your home in front of millions of buyers by listing it on Zillow.
Learn how to do itSell it yourself
Take full control of how buyers see your home on Zillow by listing For Sale by Owner (FSBO).
List your homeWhat's special
Inviting poolSpacious islandWalk-in pantryPrivate backyardVersatile loftTennis and basketball courtsSidewalks for evening strolls
Zillow last checked:
Listing updated:
Listed by:
Holly Andraca 615-364-9351,
Benchmark Realty, LLC,
Sarah Wiley 615-517-9452,
Benchmark Realty, LLC
Bought with:
Jeanette Fox, Team Fox, ABR, GRI, 350018
Crye-Leike, Inc., REALTORS
Source: RealTracs MLS as distributed by MLS GRID,MLS#: 3003402
Facts & features
Interior
Bedrooms & bathrooms
- Bedrooms: 4
- Bathrooms: 3
- Full bathrooms: 2
- 1/2 bathrooms: 1
- Main level bedrooms: 1
Recreation room
- Features: Second Floor
- Level: Second Floor
- Area: 300 Square Feet
- Dimensions: 20x15
Heating
- Central
Cooling
- Central Air, Electric
Appliances
- Included: Electric Oven, Cooktop, Dishwasher, Disposal, Stainless Steel Appliance(s)
Features
- Built-in Features, Ceiling Fan(s), Entrance Foyer, Extra Closets, High Ceilings, Open Floorplan, Pantry, Walk-In Closet(s)
- Flooring: Carpet, Wood, Tile
- Basement: Crawl Space
- Number of fireplaces: 1
Interior area
- Total structure area: 2,574
- Total interior livable area: 2,574 sqft
- Finished area above ground: 2,574
Property
Parking
- Total spaces: 4
- Parking features: Garage Door Opener, Garage Faces Front
- Attached garage spaces: 2
- Uncovered spaces: 2
Features
- Levels: Two
- Stories: 2
- Exterior features: Gas Grill
- Fencing: Back Yard
Lot
- Size: 8,276 Square Feet
- Dimensions: 65.85 x 120.14
Details
- Parcel number: 073H N 00100 000
- Special conditions: Standard
Construction
Type & style
- Home type: SingleFamily
- Property subtype: Single Family Residence, Residential
Materials
- Brick, Wood Siding
Condition
- New construction: No
- Year built: 2005
Utilities & green energy
- Sewer: Public Sewer
- Water: Public
- Utilities for property: Electricity Available, Water Available
Community & HOA
Community
- Subdivision: Willoughby Station 1 Ph Ix
HOA
- Has HOA: Yes
- Services included: Maintenance Grounds, Recreation Facilities
- HOA fee: $38 monthly
Location
- Region: Mount Juliet
Financial & listing details
- Price per square foot: $209/sqft
- Tax assessed value: $355,600
- Annual tax amount: $1,795
- Date on market: 10/11/2025
- Electric utility on property: Yes
Price history
| Date | Event | Price |
|---|---|---|
| 1/16/2026 | Sold | $539,000-2%$209/sqft |
Source:  RealTracs MLS as distributed by MLS GRID #3003402 Report a problem RealTracs MLS as distributed by MLS GRID #3003402 Report a problem | ||
| 12/7/2025 | Contingent | $549,900$214/sqft |
Source: RealTracs MLS as distributed by MLS GRID #3003402 Report a problem | ||
| 12/6/2025 | Listed for sale | $549,900$214/sqft |
Source: RealTracs MLS as distributed by MLS GRID #3003402 Report a problem | ||
| 11/24/2025 | Contingent | $549,900$214/sqft |
Source: RealTracs MLS as distributed by MLS GRID #3003402 Report a problem | ||
| 10/11/2025 | Listed for sale | $549,900$214/sqft |
Source: RealTracs MLS as distributed by MLS GRID #3003402 Report a problem | ||
Public tax history
| Year | Property taxes | Tax assessment |
|---|---|---|
| 2025 | $1,955 +8.9% | $88,900 |
| 2024 | $1,795 | $88,900 |
| 2023 | $1,795 | $88,900 |
| 2022 | $1,795 | $88,900 |
| 2021 | -- | $88,900 +30% |
| 2020 | $1,837 +6.6% | $68,400 |
| 2019 | $1,723 -6.2% | $68,400 |
| 2018 | $1,837 0% | $68,400 |
| 2017 | $1,837 -14.1% | $68,400 |
| 2016 | $2,138 +12.9% | $68,400 |
| 2015 | $1,895 +16% | $68,400 +16% |
| 2014 | $1,633 | $58,962 |
| 2013 | $1,633 +0% | $58,962 |
| 2012 | $1,633 +2.6% | $58,962 |
| 2011 | $1,592 | $58,962 |
| 2010 | -- | $58,962 -4.3% |
| 2009 | $1,498 | $61,597 |
| 2008 | $1,498 +9.3% | $61,597 +11.4% |
| 2007 | $1,371 +2.9% | $55,284 +2.9% |
| 2006 | $1,332 | $53,714 |
| 2005 | $1,332 -16.5% | $53,714 |
| 2003 | $1,595 | $53,714 |
Find assessor info on the county website
Neighborhood: 37122
Nearby homes
- $538,8003 bd3 ba2.9k sqft2030 Cairns Dr E, Mount Juliet, TN 37122Off Market
- $639,7004 bd3 ba3.8k sqft2034 Cairns Dr E, Mount Juliet, TN 37122Off Market
- $500,5003 bd3 ba2.3k sqft2492 Port Kembla Dr, Mount Juliet, TN 37122Off Market
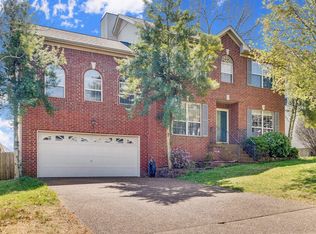
- $612,1004 bd4 ba3.1k sqft3201 Brisbane Dr, Mount Juliet, TN 37122Off Market
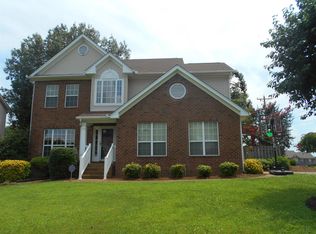
- $476,4003 bd2 ba2k sqft2494 Port Kembla Dr, Mount Juliet, TN 37122Off Market
- $656,6005 bd3 ba3.1k sqft2023 Cairns Dr E, Mount Juliet, TN 37122Off Market
- $582,1005 bd3 ba2.7k sqft2021 Cairns Dr E, Mount Juliet, TN 37122Off Market
- $612,300-- bd2 ba3k sqft2028 Cairns Dr E, Mount Juliet, TN 37122Off Market
Nearby schools
GreatSchools rating
- 7/10Mt. Juliet Elementary SchoolGrades: PK-5Distance: 0.3 mi
- 7/10Mt. Juliet Middle SchoolGrades: 6-8Distance: 3 mi
- 9/10Green Hill High SchoolGrades: 9-12Distance: 2 mi
Schools provided by the listing agent
- Elementary: Mt. Juliet Elementary
- Middle: Mt. Juliet Middle School
- High: Green Hill High School
Source: RealTracs MLS as distributed by MLS GRID. This data may not be complete. We recommend contacting the local school district to confirm school assignments for this home.
Get a cash offer in 3 minutes
Find out how much your home could sell for in as little as 3 minutes with a no-obligation cash offer.
Estimated market value
$529,700
Get a cash offer in 3 minutes
Find out how much your home could sell for in as little as 3 minutes with a no-obligation cash offer.
Estimated market value
$529,700
- Tennessee
- Wilson County
- Mount Juliet
- 37122
- 2032 Cairns Dr E
Nearby cities
Nearby zip codes
Other Mount Juliet Topics
