Skip main navigation
Sold
  • Price Unknown

    2032 CANYON VISTA DR, San Antonio, TX 78247

    3beds
    1,471sqft
    Single Family Residence
    Built in 1996
    6,272 Square Feet Lot
    $280,300 Zestimate®
    $--/sqft
    $1,738 Estimated rent

    Home value

    $280,300

    $266,000 - $294,000

    $1,738/mo

    Zestimate® history
    Loading
    Loading...

    Owner options

    List your home for rent

    $1,738/mo

    Rent Zestimate®

    Find your next renter with Zillow Rental Manager. Plus, with online applications, you can quickly screen prospective tenants – for free.

    Learn more

    $1,738/mo

    Rent Zestimate®

    Refinance and save

    $120/mo

    Est. payment

    Refinancing to a lower rate could help reduce your monthly payments and save thousands over the life of the loan.

    See today's rates

    $120/mo

    Est. payment

    Explore your selling options

    Work with a Zillow partner agent

    Leverage their expertise and Zillow's premium Showcase listings to get your home seen by more buyers.

    Get started

    List with your own agent

    Get your home in front of millions of buyers by listing it on Zillow.

    Learn how to do it

    Sell it yourself

    Take full control of how buyers see your home on Zillow by listing For Sale by Owner (FSBO).

    List your home

    What's special

    Light taupe cabinetryDeep stainless sinkLarge pantryBlack granite countersBreakfast areaGas fireplace
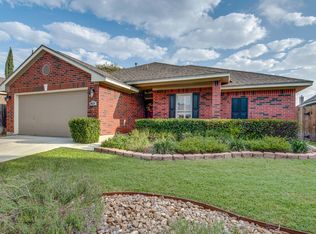
    Cute as a button single story with manicured low maintenance landscaping nestled in a gated community. Open living concept that boasts living room with gas fireplace, stained concrete flooring, black granite counters, light taupe cabinetry, deep stainless sink, large pantry, breakfast area overlooking the outdoor patio. Easy access to McAllister Park, hiking & biking trail system. Excellent NEISD Schools.

    Zillow last checked:

    Listing updated:

    Listed by:

    Shannan Albrecht TREC #488042 (210) 573-2580,

    Keller Williams Heritage

    Source: LERA MLS,MLS#: 1755356MLS Logo

    Facts & features

    Interior

    Bedrooms & bathrooms
    • Bedrooms: 3
    • Bathrooms: 2
    • Full bathrooms: 2
    Primary bedroom
    • Features: Split, Walk-In Closet(s), Ceiling Fan(s)
    • Area: 196
    • Dimensions: 14 x 14
    Bedroom 2
    • Area: 120
    • Dimensions: 12 x 10
    Bedroom 3
    • Area: 120
    • Dimensions: 12 x 10
    Primary bathroom
    • Features: Tub/Shower Separate, Single Vanity
    • Area: 72
    • Dimensions: 9 x 8
    Dining room
    • Area: 70
    • Dimensions: 10 x 7
    Kitchen
    • Area: 117
    • Dimensions: 13 x 9
    Living room
    • Area: 288
    • Dimensions: 18 x 16
    Heating
    • Central, Electric
    Cooling
    • Ceiling Fan(s), Central Air
    Appliances
    • Included: ENERGY STAR Qualified Appliances
    Features
    • One Living Area, Eat-in Kitchen, Utility Room Inside, 1st Floor Lvl/No Steps, Master Downstairs, Ceiling Fan(s), Programmable Thermostat
    • Flooring: Carpet, Vinyl, Painted/Stained
    • Has basement: No
    • Number of fireplaces: 1
    • Fireplace features: One, Living Room, Gas Logs Included, Gas Starter
    Interior area
    • Total interior livable area: 1,471 sqft

    Property

    Parking
    • Total spaces: 2
    • Parking features: Two Car Garage, Attached
    • Attached garage spaces: 2
    Features
    • Levels: One
    • Stories: 1
    • Pool features: None
    Lot
    • Size: 6,272 Square Feet
    • Features: Curbs, Street Gutters, Sidewalks
    Details
    • Parcel number: 176530030390

    Construction

    Type & style
    • Home type: SingleFamily
    • Property subtype: Single Family Residence
    Materials
    • Brick, 4 Sides Masonry
    • Foundation: Slab
    • Roof: Composition
    Condition
    • Pre-Owned
    • New construction: No
    • Year built: 1996

    Utilities & green energy

    • Sewer: Sewer System
    • Water: Water System

    Community & HOA

    Community
    • Security: Controlled Access
    • Subdivision: Parkside
    HOA
    • Has HOA: Yes
    • HOA fee: $120 semi-annually
    • HOA name: PARKSIDE ESTATES HOA
    Location
    • Region: San Antonio

    Financial & listing details

    • Tax assessed value: $276,650
    • Annual tax amount: $6,276
    • Date on market: 9/11/2025
    • Cumulative days on market: 21 days
    • Listing terms: Conventional,FHA,VA Loan,Cash
    • Road surface type: Paved

    Price history

    DateEventPrice
    3/29/2024Sold--
    Source: LERA MLS #1755356 Report a problem
    3/21/2024Pending sale$279,000$190/sqft
    Source: LERA MLS #1755356 Report a problem
    3/5/2024Contingent$279,000$190/sqft
    Source: LERA MLS #1755356 Report a problem
    3/1/2024Listed for sale$279,000+11.6%$190/sqft
    Source: LERA MLS #1755356 Report a problem
    6/25/2021Sold--
    Source: LERA MLS #44006_1532995 Report a problem
    6/17/2021Pending sale$250,000$170/sqft
    Source: LERA MLS #1532995 Report a problem
    5/22/2021Contingent$250,000$170/sqft
    Source: LERA MLS #1532995 Report a problem
    5/19/2021Listed for sale$250,000$170/sqft
    Source: LERA MLS #1532995 Report a problem

    Public tax history

    YearProperty taxesTax assessment
    2025$4,269 +37%$276,650 +1%
    2024$3,116 -3.1%$273,870 +3.7%
    2023$3,217 -48.6%$264,120 +4.1%
    2022$6,263 +114.9%$253,810 +13.7%
    2021$2,914 $223,220 +2%
    2020$2,914 +2.1%$218,830 +10%
    2019$2,855 $198,936 +10%
    2018$2,855 +2.9%$180,851 +10%
    2017$2,775 +0.2%$164,410 +1.9%
    2016$2,770 -3.8%$161,400 +6%
    2015$2,880 $152,270 +5.5%
    2014$2,880 $144,350 +6.8%
    2013-- $135,150 +3.2%
    2012-- $130,960 -4.9%
    2011-- $137,650 -0.9%
    2010-- $138,900 +4.1%
    2009-- $133,400 0%
    2008-- $133,440 +1.5%
    2007-- $131,440 +9%
    2006-- $120,600 +1.8%
    2005-- $118,430
    2004-- --
    2003-- --
    2002-- --
    2001-- --
    2000-- --
    Find assessor info on the county website

    Neighborhood: 78247

    Nearby schools

    GreatSchools rating
    Schools provided by the listing agent
    • Elementary: Coker
    • Middle: Bradley
    • High: Macarthur
    • District: North East I.S.D.

    Source: LERA MLS. This data may not be complete. We recommend contacting the local school district to confirm school assignments for this home.

    Get a cash offer in 3 minutes
    Find out how much your home could sell for in as little as 3 minutes with a no-obligation cash offer.
    Estimated market value
    $280,300
    Get a cash offer in 3 minutes
    Find out how much your home could sell for in as little as 3 minutes with a no-obligation cash offer.
    Estimated market value
    $280,300