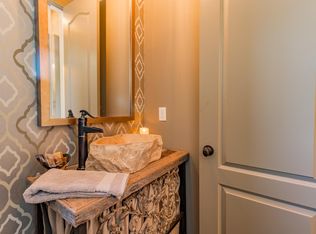
Welcome to your dream home in the desirable Green Hills, just 15 mins to Downtown Nashville! Updated landscaping, lighting, privacy fence, and new heat pump in 2021. Step inside this exquisite residence to an elegant living room anchored by a gas fireplace, creating a warm and inviting atmosphere. Details such as crown molding, coffered ceilings, custom plantation shutters and columns enhance the home's sophistication. The kitchen features custom cabinetry, double oven, gas stove and stunning tile backsplash. Each bedroom includes its own full bathroom, ensuring comfort and privacy. A half bath is conveniently located downstairs, while an additional half bath is situated upstairs off the bonus room. Two sets of French doors open onto a covered patio, seamlessly blending indoor and outdoor living spaces. The primary suite features French doors leading to a private balcony overlooking a beautifully fenced backyard.
Closed
$1,360,000
2032 Castleman Dr #A, Nashville, TN 37215
4beds
3,540sqft
Horizontal Property Regime - Detached, Residential
Built in 2014
2,613 Square Feet Lot
$1,516,800 Zestimate®
$384/sqft
$6,729 Estimated rent
Home value
$1,516,800
$1.32M - $1.76M
$6,729/mo
Zestimate® history
Owner options
List your home for rent
$6,729/mo
Rent Zestimate®
Find your next renter with Zillow Rental Manager. Plus, with online applications, you can quickly screen prospective tenants – for free.
$6,729/mo
Rent Zestimate®
Refinance and save
$6,373/mo
Est. payment
Refinancing to a lower rate could help reduce your monthly payments and save thousands over the life of the loan.
$6,373/mo
Est. payment
Explore your selling options
Work with a Zillow partner agent
Leverage their expertise and Zillow's premium Showcase listings to get your home seen by more buyers.
Get startedList with your own agent
Get your home in front of millions of buyers by listing it on Zillow.
Learn how to do itSell it yourself
Take full control of how buyers see your home on Zillow by listing For Sale by Owner (FSBO).
List your homeWhat's special
Zillow last checked:
Listing updated:
Listed by:
Iryna Morris 850-586-1460,
Keller Williams Realty Mt. Juliet,
Christian LeMere 615-593-8090,
Keller Williams Realty Mt. Juliet
Bought with:
Colleen Barton, 332402
The Ashton Real Estate Group of RE/MAX Advantage
Source: RealTracs MLS as distributed by MLS GRID,MLS#: 2689655
Facts & features
Interior
Bedrooms & bathrooms
- Bedrooms: 4
- Bathrooms: 6
- Full bathrooms: 4
- 1/2 bathrooms: 2
- Main level bedrooms: 1
Bedroom 1
- Features: Suite
- Level: Suite
- Area: 357 Square Feet
- Dimensions: 17x21
Bedroom 2
- Features: Bath
- Level: Bath
- Area: 169 Square Feet
- Dimensions: 13x13
Bedroom 3
- Features: Bath
- Level: Bath
- Area: 182 Square Feet
- Dimensions: 13x14
Bedroom 4
- Features: Bath
- Level: Bath
- Area: 132 Square Feet
- Dimensions: 11x12
Bonus room
- Features: Second Floor
- Level: Second Floor
- Area: 325 Square Feet
- Dimensions: 13x25
Dining room
- Area: 135 Square Feet
- Dimensions: 9x15
Kitchen
- Features: Pantry
- Level: Pantry
- Area: 272 Square Feet
- Dimensions: 16x17
Living room
- Area: 475 Square Feet
- Dimensions: 19x25
Heating
- Central
Cooling
- Central Air, Electric
Appliances
- Included: Dishwasher, Disposal, Microwave, Double Oven, Electric Oven, Gas Range
- Laundry: Electric Dryer Hookup, Washer Hookup
Features
- Ceiling Fan(s), Open Floorplan, Pantry, Walk-In Closet(s)
- Flooring: Carpet, Wood, Tile
- Basement: Crawl Space
- Number of fireplaces: 1
- Fireplace features: Gas, Living Room
Interior area
- Total structure area: 3,540
- Total interior livable area: 3,540 sqft
- Finished area above ground: 3,540
Property
Parking
- Total spaces: 2
- Parking features: Garage Door Opener, Garage Faces Front
- Attached garage spaces: 2
Features
- Levels: Two
- Stories: 2
- Patio & porch: Patio, Covered, Porch, Deck
- Exterior features: Balcony, Smart Irrigation
- Fencing: Back Yard
Lot
- Size: 2,613 Square Feet
Details
- Parcel number: 131060I00100CO
- Special conditions: Standard
Construction
Type & style
- Home type: SingleFamily
- Property subtype: Horizontal Property Regime - Detached, Residential
Materials
- Brick
Condition
- New construction: No
- Year built: 2014
Utilities & green energy
- Sewer: Public Sewer
- Water: Public
- Utilities for property: Electricity Available, Water Available
Community & HOA
Community
- Security: Fire Alarm, Security System, Smoke Detector(s)
- Subdivision: Green Hills
HOA
- Has HOA: No
Location
- Region: Nashville
Financial & listing details
- Price per square foot: $384/sqft
- Annual tax amount: $7,884
- Date on market: 8/9/2024
- Electric utility on property: Yes
Price history
| Date | Event | Price |
|---|---|---|
| 11/1/2024 | Sold | $1,360,000-4.6%$384/sqft |
Source:  RealTracs MLS as distributed by MLS GRID #2689655 Report a problem RealTracs MLS as distributed by MLS GRID #2689655 Report a problem | ||
| 9/20/2024 | Pending sale | $1,425,000$403/sqft |
Source: RealTracs MLS as distributed by MLS GRID #2689655 Report a problem | ||
| 8/9/2024 | Listed for sale | $1,425,000-5%$403/sqft |
Source: RealTracs MLS as distributed by MLS GRID #2689655 Report a problem | ||
| 7/5/2024 | Listing removed | -- |
Source: RealTracs MLS as distributed by MLS GRID #2638858 Report a problem | ||
| 6/17/2024 | Price change | $1,500,000-1.3%$424/sqft |
Source: RealTracs MLS as distributed by MLS GRID #2638858 Report a problem | ||
| 5/29/2024 | Price change | $1,520,000-1.9%$429/sqft |
Source: RealTracs MLS as distributed by MLS GRID #2638858 Report a problem | ||
| 5/2/2024 | Price change | $1,550,000-1.6%$438/sqft |
Source: RealTracs MLS as distributed by MLS GRID #2638858 Report a problem | ||
| 4/4/2024 | Listed for sale | $1,575,000$445/sqft |
Source: RealTracs MLS as distributed by MLS GRID #2638858 Report a problem | ||
Public tax history
Tax history is unavailable.
Neighborhood: Green Hills Neighbors
Nearby homes
- $1,829,8004 bd5 ba3.9k sqft2030 Castleman Dr, Nashville, TN 37215Off Market

- $2,001,8004 bd4 ba4.2k sqft2028 Castleman Dr, Nashville, TN 37215Off Market
- $1,741,1005 bd5 ba4.1k sqft2034 Castleman Dr, Nashville, TN 37215Off Market

- $1,201,1004 bd3 ba3.2k sqft2032B Castleman Dr, Nashville, TN 37215Off Market

- $58,100-- bd-- ba-- sqft2028B Castleman Dr, Nashville, TN 37215Off Market
- $50,500-- bd-- ba-- sqft2036B Castleman Dr, Nashville, TN 37215Off Market
- $1,670,6004 bd5 ba3.4k sqft2036 Castleman Dr, Nashville, TN 37215Off Market
- $770,8004 bd2 ba2.3k sqft4210 Farrar Ave, Nashville, TN 37215Off Market
Nearby schools
GreatSchools rating
- 9/10Percy Priest Elementary SchoolGrades: K-5Distance: 2.6 mi
- 8/10John T. Moore Middle SchoolGrades: 6-8Distance: 0.9 mi
- 6/10Hillsboro High SchoolGrades: 9-12Distance: 0.7 mi
Schools provided by the listing agent
- Elementary: Percy Priest Elementary
- Middle: John Trotwood Moore Middle
- High: Hillsboro Comp High School
Source: RealTracs MLS as distributed by MLS GRID. This data may not be complete. We recommend contacting the local school district to confirm school assignments for this home.
Get a cash offer in 3 minutes
Find out how much your home could sell for in as little as 3 minutes with a no-obligation cash offer.
Estimated market value
$1,516,800
Get a cash offer in 3 minutes
Find out how much your home could sell for in as little as 3 minutes with a no-obligation cash offer.
Estimated market value
$1,516,800
- Tennessee
- Davidson County
- Nashville
- 37215
- Green Hills Neighbors
- 2032 Castleman Dr Unit A
Nearby cities
Nearby neighborhoods
Nearby zip codes
Other Nashville Topics
