Skip main navigation
Sold for $685,000
  • $685,000

    2032 Chamberlain Dr, Frederick, MD 21702

    5beds
    3,329sqft
    Single Family Residence
    Built in 2017
    6,000 Square Feet Lot
    $727,700 Zestimate®
    $206/sqft
    $3,705 Estimated rent

    Home value

    $727,700

    $691,000 - $764,000

    $3,705/mo

    Zestimate® history
    Loading
    Loading...

    Owner options

    List your home for rent

    $3,705/mo

    Rent Zestimate®

    Find your next renter with Zillow Rental Manager. Plus, with online applications, you can quickly screen prospective tenants – for free.

    Learn more

    $3,705/mo

    Rent Zestimate®

    Refinance and save

    $4,187/mo

    Est. payment

    Refinancing to a lower rate could help reduce your monthly payments and save thousands over the life of the loan.

    See today's rates

    $4,187/mo

    Est. payment

    Explore your selling options

    Work with a Zillow partner agent

    Leverage their expertise and Zillow's premium Showcase listings to get your home seen by more buyers.

    Get started

    List with your own agent

    Get your home in front of millions of buyers by listing it on Zillow.

    Learn how to do it

    Sell it yourself

    Take full control of how buyers see your home on Zillow by listing For Sale by Owner (FSBO).

    List your home

    What's special

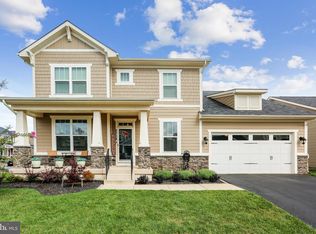
    The beautiful single family home has a high end façade with stone, hardy siding and authentic architectural styling, random width hardwood floors throughout the main level, hardwood stairs, a gourmet kitchen with large island, granite countertops, white cabinetry, stainless appliances, walk-in pantry, gas fireplace with stone mantle, loads of windows and natural light, large sunroom extension, luxury extended owners suite with trey ceilings, deluxe owner bathroom with oversized shower, upgraded ceramic tile, dual vanities, huge finished basement with full bathroom and a patio, large rear deck, cover front porch and New fence. This home has 4 full bathroom and 1 half. You must see it.

    Zillow last checked:

    Listing updated:

    Listed by:

    Julia Shin 301-704-0146,

    Samson Properties,

    Listing Team: Four Star Group, Co-Listing Team: Four Star Group,Co-Listing Agent: Saem Kim 240-844-1004,

    Samson Properties

    Bought with:

    Frederick Genau, 5003486

    RE/MAX Results

    Source: Bright MLS,MLS#: MDFR2039664MLS Logo

    Facts & features

    Interior

    Bedrooms & bathrooms
    • Bedrooms: 5
    • Bathrooms: 5
    • Full bathrooms: 4
    • 1/2 bathrooms: 1
    • Main level bathrooms: 1
    Basement
    • Area: 1331
    Heating
    • Central, Forced Air, Natural Gas
    Cooling
    • Central Air, Natural Gas
    Appliances
    • Included: Microwave, Dishwasher, Disposal, Dryer, Energy Efficient Appliances, Ice Maker, Refrigerator, Stainless Steel Appliance(s), Washer, Exhaust Fan, Cooktop, Gas Water Heater
    • Laundry: Upper Level, Laundry Room, Mud Room
    Features
    • Attic, Breakfast Area, Dining Area, Family Room Off Kitchen, Open Floorplan, Formal/Separate Dining Room, Kitchen - Country, Eat-in Kitchen, Kitchen - Gourmet, Kitchen Island, Kitchen - Table Space, Pantry, Recessed Lighting, Walk-In Closet(s), 9'+ Ceilings, Dry Wall, High Ceilings
    • Flooring: Carpet, Ceramic Tile, Hardwood, Wood
    • Doors: French Doors
    • Windows: Double Hung, Double Pane Windows, Energy Efficient, Screens
    • Basement: Other
    • Has fireplace: No
    Interior area
    • Total structure area: 4,160
    • Total interior livable area: 3,329 sqft
    • Finished area above ground: 2,829
    • Finished area below ground: 500

    Property

    Parking
    • Total spaces: 4
    • Parking features: Garage Faces Front, Driveway, Attached
    • Attached garage spaces: 2
    • Uncovered spaces: 2
    Accessibility
    • Accessibility features: None
    Features
    • Levels: Three
    • Stories: 3
    • Pool features: Community
    • Has view: Yes
    • View description: Garden, Mountain(s), Pasture, Scenic Vista, Trees/Woods
    Lot
    • Size: 6,000 sqft
    • Features: Backs to Trees, Front Yard, Landscaped, Rear Yard, Suburban
    Details
    • Additional structures: Above Grade, Below Grade
    • Parcel number: 1102590044
    • Zoning: PUD
    • Special conditions: Standard

    Construction

    Type & style
    • Home type: SingleFamily
    • Architectural style: Cape Cod,Carriage House,Chalet,Colonial,Craftsman,Dutch,Federal,Georgian,Normandy,Traditional,Transitional,Tudor
    • Property subtype: Single Family Residence
    Materials
    • Asphalt, Batts Insulation, Fiber Cement, Vinyl Siding, Stone
    • Foundation: Other
    • Roof: Architectural Shingle,Asphalt
    Condition
    • Excellent
    • New construction: No
    • Year built: 2017
    Details
    • Builder model: Carver
    • Builder name: Greentree Homes

    Utilities & green energy

    • Electric: 200+ Amp Service
    • Sewer: Public Sewer
    • Water: Public

    Community & neighborhood

    Security
    • Security features: Fire Sprinkler System
    Location
    • Region: Frederick
    • Subdivision: Tuscarora Creek
    • Municipality: Frederick City

    HOA & financial

    HOA
    • Has HOA: Yes
    • HOA fee: $81 monthly
    • Amenities included: Pool, Tot Lots/Playground
    • Services included: Snow Removal, Trash, Common Area Maintenance, Pool(s)

    Other

    Other facts
    • Listing agreement: Exclusive Right To Sell
    • Listing terms: Cash,Conventional,FHA,VA Loan
    • Ownership: Fee Simple
    • Road surface type: Black Top

    Price history

    DateEventPrice
    10/18/2023Sold$685,000$206/sqft
    Source: Bright MLS #MDFR2039664 Report a problem
    9/15/2023Contingent$685,000$206/sqft
    Source: Bright MLS #MDFR2039664 Report a problem
    9/14/2023Listed for sale$685,000+22.3%$206/sqft
    Source: Bright MLS #MDFR2039664 Report a problem
    2/24/2021Sold$560,000+0.9%$168/sqft
    Source: Public Record Report a problem
    1/17/2021Pending sale$555,000$167/sqft
    Source: Bright MLS #MDFR276446 Report a problem
    1/15/2021Listed for sale$555,000+13.4%$167/sqft
    Source: Bright MLS #MDFR276446 Report a problem
    10/25/2016Sold$489,267$147/sqft
    Source: Public Record Report a problem

    Public tax history

    YearProperty taxesTax assessment
    2025$11,197 -95.2%$608,600 +9.5%
    2024$233,450 +2481.4%$555,833 +10.5%
    2023$9,044 +12.1%$503,067 +11.7%
    2022$8,066 -0.1%$450,300
    2021$8,074 +0.4%$450,300
    2020$8,041 -3.5%--
    2019$8,330 +2.8%$466,700 +2.7%
    2018$8,104 +48.2%$454,300 -2.7%
    2017$5,470 $466,700 +366.2%
    2016-- $100,100
    2015-- $100,100
    2014-- $100,100

    Find assessor info on the county website

    Neighborhood: 21702

    Nearby schools

    GreatSchools rating
    Schools provided by the listing agent
    • Elementary: Yellow Springs
    • Middle: Monocacy
    • District: Frederick County Public Schools

    Source: Bright MLS. This data may not be complete. We recommend contacting the local school district to confirm school assignments for this home.

    Get a cash offer in 3 minutes
    Find out how much your home could sell for in as little as 3 minutes with a no-obligation cash offer.
    Estimated market value
    $727,700
    Get a cash offer in 3 minutes
    Find out how much your home could sell for in as little as 3 minutes with a no-obligation cash offer.
    Estimated market value
    $727,700