Skip main navigation
Sold for $781,180
  • $781,180

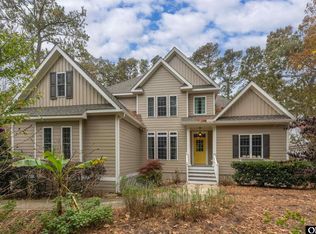
    2032 Creek Rd Lot 8, Kitty Hawk, NC 27949

    5beds
    3,380sqft
    Single Family Residence, Residential
    Built in 2004
    0.54 Acres Lot
    $781,300 Zestimate®
    $231/sqft
    $3,580 Estimated rent

    Home value

    $781,300

    $734,000 - $836,000

    $3,580/mo

    Zestimate® history
    Loading
    Loading...

    Owner options

    List your home for rent

    $3,580/mo

    Rent Zestimate®

    Find your next renter with Zillow Rental Manager. Plus, with online applications, you can quickly screen prospective tenants – for free.

    Learn more

    $3,580/mo

    Rent Zestimate®

    Refinance and save

    $4,565/mo

    Est. payment

    Refinancing to a lower rate could help reduce your monthly payments and save thousands over the life of the loan.

    See today's rates

    $4,565/mo

    Est. payment

    Explore your selling options

    Work with a Zillow partner agent

    Leverage their expertise and Zillow's premium Showcase listings to get your home seen by more buyers.

    Get started

    List with your own agent

    Get your home in front of millions of buyers by listing it on Zillow.

    Learn how to do it

    Sell it yourself

    Take full control of how buyers see your home on Zillow by listing For Sale by Owner (FSBO).

    List your home

    What's special

    Charming covered front porchGenerous storage throughout
    Tucked inside the private, gated community of Martin’s Point, this custom-built Cape Cod-style home offers a rare blend of comfort, thoughtful design, and everyday convenience. Ideally located just minutes from the Wright Memorial Bridge, you’ll appreciate having shopping, dining, and essential services right at your fingertips while still enjoying the peace and privacy this sought-after neighborhood is known for. Martins Point is quiet year-round and the perfect escape from the busy hustle and bustle of the summer season, which most neighborhoods can't escape. Designed with ease of living in mind, this home features accessibility touches that truly set it apart. The first level of the home has 4 bedrooms with 2 full bathrooms and one partial bathroom. There is also a front room off the foyer that could be a formal dining room or an office. Enter through the garage, where a convenient elevator lift allows you to bypass the short staircase and step directly into the main living level. The mudroom entry welcomes you with a spacious laundry area offering abundant storage, along with a nearby powder room for guests. Down the hall, two generously sized bedrooms and a full bath provide comfortable accommodations for family or visitors. At the heart of the home, the eat-in kitchen flows seamlessly into a bright and inviting great room—perfect for gathering and everyday living. Just off the foyer, a formal dining room offers flexibility to suit your lifestyle, whether used for entertaining, a home office, or a creative space. Beyond the main living area, you’ll find an additional bedroom and the spacious primary ensuite, complete with his-and-her walk-in closets and thoughtful design throughout. Upstairs, a massive bonus room stretches the length of the home, offering endless possibilities—from a media room to a playroom or hobby space—with additional storage areas on both ends. A private upstairs ensuite, which is the 5th bedroom, provides a quiet retreat, ideal for guests seeking extra privacy. Outdoor living is just as inviting, with a large screened-in porch overlooking the backyard and a charming covered front porch that welcomes you home. Lovingly maintained since it was built, this home reflects pride of ownership at every turn. With five bedrooms, generous storage throughout, and a layout designed for both comfort and flexibility, this is a property that truly adapts to every stage of life. 2 HVAC units were replaced in 2018, and the 3rd unit in 2025. The roof is original with 25 year shingles. One hot water heater was replaced in 2025. The elevator/lift in the garage was added in 2025.

    Zillow last checked:

    Listing updated:

    Listed by:

    Edith V Rowe 252-202-6165,

    Brindley Beach Vacations & Sales-Duck

    Bought with:

    Myra S Ladd-Bone, 99435

    Joe Lamb, Realty

    Source: OBAR,MLS#: 132425MLS Logo

    Facts & features

    Interior

    Bedrooms & bathrooms
    • Bedrooms: 5
    • Bathrooms: 4
    • Full bathrooms: 3
    • Partial bathrooms: 1
    Rooms
    • Room types: Breakfast Nook, Game Room, Office, Utility Room, Workshop
    Heating
    • Heat Pump, Zoned
    Cooling
    • Heat Pump, Zoned
    Appliances
    • Included: Dishwasher, Dryer, Freezer, Microwave, Range/Oven, Refrigerator, Washer
    Features
    • Pantry, Walk-In Closet(s), Entrance Foyer
    • Flooring: Carpet, Ceramic Tile, Wood
    Interior area
    • Total structure area: 3,380
    • Total interior livable area: 3,380 sqft

    Property

    Parking
    • Parking features: Off Street, Paved, Reserved
    • Has attached garage: Yes
    • Details: Garage: Attached
    Features
    • Patio & porch: Screened
    • Waterfront features: None
    • Frontage length: Street Frontage: 100
    Lot
    • Size: 0.54 Acres
    • Dimensions: 95 x 220
    • Features: Level
    Details
    • Zoning: MP-1
    • Other equipment: Generator

    Construction

    Type & style
    • Home type: SingleFamily
    • Architectural style: Cape Cod,Traditional
    • Property subtype: Single Family Residence, Residential
    Materials
    • Frame, Wood Siding, Shakes, Vinyl
    • Foundation: Pillar/Post/Pier
    • Roof: Asphalt
    Condition
    • Year built: 2004
    Details
    • Builder name: Bryan Weisbecker

    Utilities & green energy

    • Sewer: Septic Tank
    • Water: Public

    Community & HOA

    Community
    • Subdivision: Martin's Point
    HOA
    • Has HOA: Yes
    • Amenities included: Boat Ramp, Boat Dock, Gated, Park, Playground, Sound Access, Common Area
    • Services included: Management, Security
    Location
    • Region: Kitty Hawk

    Financial & listing details

    • Price per square foot: $231/sqft
    • Annual tax amount: $3,296
    • Date on market: 4/6/2026
    • Cumulative days on market: 50 days
    • Listing agreement: Exclusive Right To Sell
    • Listing terms: Conventional
    • Ownership: Owned More than 12 Months
    • Road surface type: Paved

    Price history

    DateEventPrice
    7/10/2026Sold$781,180-2.3%$231/sqft
    Source: OBAR #132425 Report a problem
    5/26/2026Contingent$799,900$237/sqft
    Source: OBAR #132425 Report a problem
    5/22/2026Price change$799,900-2.3%$237/sqft
    Source: OBAR #132425 Report a problem
    5/5/2026Price change$819,000-3.5%$242/sqft
    Source: OBAR #132425 Report a problem
    4/6/2026Listed for sale$849,000$251/sqft
    Source: OBAR #132425 Report a problem

    Public tax history

    Tax history is unavailable.

    Neighborhood: 27949

    Nearby schools

    GreatSchools rating
    Get pre-qualified for a loan
    At Zillow Home Loans, we can pre-qualify you in as little as 5 minutes with no impact to your credit score.

    An equal housing lender. NMLS #10287.

    Sell for more on Zillow
    Get a Zillow Showcase℠ listing at no additional cost and you could sell for .
    $781,300
    2% more
    +$15,626
    With Zillow Showcase(estimated)
    $796,926