The prestigious Beechwood Estates welcomes you home to an impeccably clean 1800 sq ft 3 bedroom ranch with 2-1/2 baths, a full basement, 2 car attached/finished garage built by Moceri Builders and displays pride of ownership throughout. The almost 400 sq ft main bedroom suite is a space you will enjoy starting and finishing your day in featuring a luxurious full bathroom and a large walk-in closet. The 21x16 great room is a beautiful, relaxing area showcasing a vaulted ceiling providing open-air feel, a french door leading to a brick paver patio and deck area overlooking the perfectly manicured/landscaped 3/4 acre, private yard that provides a peaceful outdoor space you will enjoy. The large island equipped kitchen was remodeled in 2010 with lots of Martha Stewart cabinetry and all appliances are included. The dining area is adjacent to the kitchen with a french door to the patio area and the adorable gazebo for your morning coffee or evening refreshments. The full basement provides a large area for working out, gaming and storage galore plus a small workshop and the laundry has the washer/dryer already installed. A brand new roof and gutter system with gutter guards were installed in 2023. The newer Trane high-efficiency furnace, High efficiency water heater and central air conditioning are all supported by a Generac backup generator (maintained yearly) to give you peace of mind. This property is situated in the perfect location just minutes to For-Mar Nature Preserve, Brookwood Golf course and the I-69 X-way. Kearsley School District. Burton supplies the water/sewer service.
Sold for $325,000
$325,000
2032 Crestline Dr, Burton, MI 48509
3beds
1,798sqft
Single Family Residence
Built in 1991
0.69 Acres Lot
$340,600 Zestimate®
$181/sqft
$2,317 Estimated rent
Home value
$340,600
$307,000 - $378,000
$2,317/mo
Zestimate® history
Owner options
List your home for rent
$2,317/mo
Rent Zestimate®
Find your next renter with Zillow Rental Manager. Plus, with online applications, you can quickly screen prospective tenants – for free.
$2,317/mo
Rent Zestimate®
Refinance and save
$2,147/mo
Est. payment
Refinancing to a lower rate could help reduce your monthly payments and save thousands over the life of the loan.
$2,147/mo
Est. payment
Explore your selling options
Work with a Zillow partner agent
Leverage their expertise and Zillow's premium Showcase listings to get your home seen by more buyers.
Get startedList with your own agent
Get your home in front of millions of buyers by listing it on Zillow.
Learn how to do itSell it yourself
Take full control of how buyers see your home on Zillow by listing For Sale by Owner (FSBO).
List your homeWhat's special
Zillow last checked:
Listing updated:
Listed by:
Bradley Swadling 810-715-0335,
Allstate Properties.com
Bought with:
Kristy Mohr, 6501447260
Red Fox Realty LLC
Source: Realcomp II,MLS#: 20251021879
Facts & features
Interior
Bedrooms & bathrooms
- Bedrooms: 3
- Bathrooms: 3
- Full bathrooms: 2
- 1/2 bathrooms: 1
Primary bedroom
- Level: Entry
- Area: 361
- Dimensions: 19 X 19
Bedroom
- Level: Entry
- Area: 195
- Dimensions: 15 X 13
Bedroom
- Level: Entry
- Area: 132
- Dimensions: 12 X 11
Other
- Level: Entry
- Area: 100
- Dimensions: 10 X 10
Other
- Level: Entry
- Area: 100
- Dimensions: 10 X 10
Other
- Level: Entry
- Area: 60
- Dimensions: 10 X 6
Dining room
- Level: Entry
- Area: 156
- Dimensions: 13 X 12
Great room
- Level: Entry
- Area: 336
- Dimensions: 21 X 16
Kitchen
- Level: Entry
- Area: 195
- Dimensions: 15 X 13
Heating
- Forced Air, Natural Gas
Cooling
- Ceiling Fans, Central Air
Appliances
- Included: Dishwasher, Dryer, Free Standing Electric Oven, Free Standing Refrigerator, Microwave, Washer
Features
- Entrance Foyer
- Basement: Full,Unfinished
- Has fireplace: No
Interior area
- Total interior livable area: 1,798 sqft
- Finished area above ground: 1,798
Property
Parking
- Total spaces: 2
- Parking features: Two Car Garage, Attached, Direct Access, Electricityin Garage, Garage Faces Front, Garage Door Opener
- Attached garage spaces: 2
Features
- Levels: One
- Stories: 1
- Entry location: GroundLevel
- Exterior features: Gutter Guard System
- Pool features: None
Lot
- Size: 0.69 Acres
- Dimensions: 149 x 213 x 105 x 186
Details
- Parcel number: 5902577078
- Special conditions: Short Sale No,Standard
Construction
Type & style
- Home type: SingleFamily
- Architectural style: Ranch
- Property subtype: Single Family Residence
Materials
- Vinyl Siding
- Foundation: Basement, Poured
Condition
- New construction: No
- Year built: 1991
- Major remodel year: 2010
Utilities & green energy
- Electric: Generator
- Sewer: Public Sewer
- Water: Public
Community & HOA
HOA
- Has HOA: No
Location
- Region: Burton
Financial & listing details
- Price per square foot: $181/sqft
- Tax assessed value: $79,156
- Annual tax amount: $3,725
- Date on market: 7/29/2025
- Cumulative days on market: 1 day
- Listing agreement: Exclusive Right To Sell
- Listing terms: Cash,Conventional,FHA
Price history
| Date | Event | Price |
|---|---|---|
| 7/30/2025 | Sold | $325,000+0%$181/sqft |
Source:  Realcomp II #20251021879 Report a problem Realcomp II #20251021879 Report a problem | ||
| 7/29/2025 | Pending sale | $324,950$181/sqft |
Source: Realcomp II #20251021879 Report a problem | ||
| 7/10/2025 | Listing removed | $324,950$181/sqft |
Source: Realcomp II #20251013274 Report a problem | ||
| 7/8/2025 | Pending sale | $324,950$181/sqft |
Source: Realcomp II #20251013274 Report a problem | ||
| 7/7/2025 | Listed for sale | $324,950$181/sqft |
Source: Realcomp II #20251013274 Report a problem | ||
Public tax history
| Year | Property taxes | Tax assessment |
|---|---|---|
| 2025 | $3,725 +0.3% | $123,200 -3.3% |
| 2024 | $3,716 | $127,400 +0.7% |
| 2023 | -- | $126,500 -1.9% |
| 2022 | -- | $128,900 +23% |
| 2021 | -- | $104,800 +5.3% |
| 2020 | -- | $99,500 +12.8% |
| 2019 | -- | $88,200 +23.5% |
| 2018 | $3,027 +5.3% | $71,400 |
| 2017 | $2,874 -0.8% | $71,400 +0.8% |
| 2016 | $2,897 | $70,800 |
| 2015 | $2,897 | -- |
| 2012 | -- | $72,200 -11.7% |
| 2011 | -- | $81,800 -5.9% |
| 2010 | -- | $86,900 -22.1% |
| 2008 | $666 | $111,600 -4.2% |
| 2006 | -- | $116,500 +4.7% |
| 2005 | -- | $111,300 +1.3% |
| 2004 | -- | $109,900 +15.3% |
| 2003 | -- | $95,300 +9% |
| 2002 | $1,318 +1.9% | $87,400 +4% |
| 2001 | $1,294 +5.4% | $84,000 +9.9% |
| 2000 | $1,228 | $76,400 |
Find assessor info on the county website
Neighborhood: 48509
Nearby homes
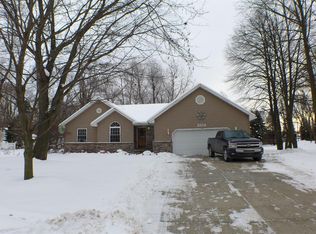
- $318,1003 bd3 ba1.6k sqft2016 Crestline Dr, Burton, MI 48509Off Market
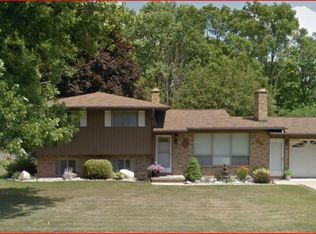
- $237,3005 bd3 ba1.8k sqft2046 Crestline Dr, Burton, MI 48509Off Market
- $300,4004 bd2 ba2.1k sqft2036 Crestline Cir, Burton, MI 48509Off Market

- $275,8003 bd2 ba1.9k sqft2033 Crestline Dr, Burton, MI 48509Off Market
- $262,400-- bd1 ba1.6k sqft2068 Crestline Dr, Burton, MI 48509Off Market
- $293,1003 bd3 ba1.6k sqft2048 Crestline Cir, Burton, MI 48509Off Market
- $280,5004 bd2 ba1.9k sqft2017 Crestline Dr, Burton, MI 48509Off Market
- $294,9003 bd2 ba2.1k sqft2088 Crestline Cir, Burton, MI 48509Sold
Nearby schools
GreatSchools rating
- NAWeston Elementary SchoolGrades: PK-1Distance: 1.4 mi
- 4/10Armstrong Middle SchoolGrades: 6-8Distance: 3.2 mi
- 7/10Kearsley High SchoolGrades: 9-12Distance: 2.5 mi
Get a cash offer in 3 minutes
Find out how much your home could sell for in as little as 3 minutes with a no-obligation cash offer.
Estimated market value
$340,600
Get a cash offer in 3 minutes
Find out how much your home could sell for in as little as 3 minutes with a no-obligation cash offer.
Estimated market value
$340,600
- Michigan
- Genesee County
- Burton
- 48509
- 2032 Crestline Dr
Nearby cities
Nearby zip codes
Other Burton Topics
