Welcome to the desirable gated community of Heritage Greens, where this beautifully maintained 3-bedroom, 2.5-bath pool home in Crest View Villas offers the perfect blend of comfort, privacy, and classic Florida living. Set along tranquil long lake views, the home is designed to bring the outdoors in, with a spacious screened lanai and private pool that extend your living space and create an effortless indoor-outdoor lifestyle ideal for both relaxing and entertaining. The generous owner’s suite serves as a true retreat, featuring serene water and pool views. With direct access to the lanai, mornings begin with quiet coffee overlooking the lake and evenings end with a refreshing dip in the pool under the Florida sky. This home has been thoughtfully updated, offering peace of mind for years to come. Features include elegant travertine flooring throughout (2013), stainless steel kitchen appliances (2021), a new air conditioning system (2022), a new roof (2023), fresh exterior paint (2023), a beautifully refurbished pool with updated equipment (Fall 2024), outdoor security cameras with an additional portable indoor camera (2026), a new hot water heater (June 2026), and a new garage door motor (June 2026). Perfectly positioned in the heart of North Naples, you'll enjoy exceptional convenience with shopping, dining, entertainment, and “A” rated Collier County schools just minutes away. The home is less than three minutes from I-75, approximately eight miles from the white-sand Gulf beaches (about a 15-minute drive), and only 27 minutes from Southwest Florida International Airport, making travel simple whether you're a full-time resident or seasonal homeowner. Heritage Greens offers one of the area's best values, combining low HOA fees with an outstanding collection of resort-style amenities. Residents enjoy three heated community pools, relaxing spas, a fitness center, clubhouse, tennis and pickleball courts, basketball court, playground, scenic lakes, walking paths, and an active social calendar featuring water aerobics, book clubs, Mah Jong, and community events throughout the year. Golf lovers will appreciate living within Heritage Greens, a community centered around the public Arrow-Head Golf Club. Unlike many Naples golf communities, there are no mandatory golf membership fees, allowing residents the flexibility to purchase a membership or simply pay as they play. After your round, meet friends for lunch or unwind with a drink at the clubhouse pub. Whether you're searching for a primary residence, seasonal getaway, or investment opportunity, this lakefront pool home combines thoughtful updates, a prime North Naples location, and access to an active resort-style community.
Sold for $462,500
$462,500
2032 Crestview WAY #A104, NAPLES, FL 34119
3beds
1,767sqft
Single Family Residence
Built in 1999
6,098 Square Feet Lot
$464,400 Zestimate®
$262/sqft
$3,198 Estimated rent
Home value
$464,400
$418,000 - $515,000
$3,198/mo
Zestimate® history
Owner options
List your home for rent
$3,198/mo
Rent Zestimate®
Find your next renter with Zillow Rental Manager. Plus, with online applications, you can quickly screen prospective tenants – for free.
$3,198/mo
Rent Zestimate®
Refinance and save
$8,012/mo
Est. payment
Refinancing to a lower rate could help reduce your monthly payments and save thousands over the life of the loan.
$8,012/mo
Est. payment
Explore your selling options
Work with a Zillow partner agent
Leverage their expertise and Zillow's premium Showcase listings to get your home seen by more buyers.
Get startedList with your own agent
Get your home in front of millions of buyers by listing it on Zillow.
Learn how to do itSell it yourself
Take full control of how buyers see your home on Zillow by listing For Sale by Owner (FSBO).
List your homeWhat's special
Private poolPool homeBasketball courtTranquil long lake viewsNew roofOutdoor security camerasScenic lakes
Zillow last checked:
Listing updated:
Listed by:
Amy Romero, PA 239-440-9299,
John R Wood Properties
Bought with:
Dean Papadopoulos
Coldwell Banker Realty
Source: SWFLMLS,MLS#: 226023750 Originating MLS: Naples
Originating MLS: NaplesFacts & features
Interior
Bedrooms & bathrooms
- Bedrooms: 3
- Bathrooms: 3
- Full bathrooms: 2
- 1/2 bathrooms: 1
Rooms
- Room types: Guest Bath, Guest Room, Screened Lanai/Porch, 3 Bed
Bedroom
- Features: First Floor Bedroom, Master BR Ground, Split Bedrooms
Dining room
- Features: Breakfast Bar, Dining - Living, Eat-in Kitchen
Kitchen
- Features: Pantry
Heating
- Central
Cooling
- Ceiling Fan(s), Central Air
Appliances
- Included: Electric Cooktop, Dishwasher, Dryer, Microwave, Range, Refrigerator/Freezer, Washer
- Laundry: Inside, Laundry Tub
Features
- Laundry Tub, Pantry, Smoke Detectors, Volume Ceiling, Walk-In Closet(s), Window Coverings, Guest Bath, Guest Room, Laundry in Residence, Screened Lanai/Porch
- Windows: Window Coverings
- Has fireplace: No
Interior area
- Total structure area: 3,114
- Total interior livable area: 1,767 sqft
Property
Parking
- Total spaces: 2
- Parking features: Driveway, Attached
- Attached garage spaces: 2
- Has uncovered spaces: Yes
Features
- Stories: 1
- Patio & porch: Screened Lanai/Porch
- Has private pool: Yes
- Pool features: Community, In Ground, Concrete, Equipment Stays, Electric Heat, Screen Enclosure
- Has view: Yes
- View description: Lake
- Has water view: Yes
- Water view: Lake
- Waterfront features: Lake
- Frontage type: Lakefront
Lot
- Size: 6,098 Square Feet
- Features: Regular
Details
- Additional structures: Tennis Court(s)
- Parcel number: 49660102545
Construction
Type & style
- Home type: SingleFamily
- Architectural style: Ranch
- Property subtype: Single Family Residence
Materials
- Block, Stucco
- Foundation: Concrete Block
- Roof: Tile
Condition
- New construction: No
- Year built: 1999
Utilities & green energy
- Water: Central
Community & HOA
Community
- Features: Clubhouse, Pool, Fitness Center, Golf, Putting Green, Sidewalks, Street Lights, Tennis Court(s), Gated
- Security: Security System, Smoke Detector(s), Gated Community
- Subdivision: CRESTVIEW VILLAS
HOA
- Has HOA: Yes
- Amenities included: Basketball Court, Bike And Jog Path, Clubhouse, Pool, Community Room, Fitness Center, Golf Course, Pickleball, Play Area, Putting Green, See Remarks, Sidewalk, Streetlight, Tennis Court(s), Underground Utility
- HOA fee: $5,018 annually
Location
- Region: Naples
Financial & listing details
- Price per square foot: $262/sqft
- Annual tax amount: $3,123
- Date on market: 7/3/2026
- Lease term: Buyer Finance/Cash
- Road surface type: Paved
Price history
| Date | Event | Price |
|---|---|---|
| 8/7/2026 | Sold | $462,500-2.6%$262/sqft |
Source:  SWFLMLS #226023750 Report a problem SWFLMLS #226023750 Report a problem | ||
| 7/8/2026 | Pending sale | $475,000$269/sqft |
Source: SWFLMLS #226023750 Report a problem | ||
| 7/3/2026 | Listed for sale | $475,000$269/sqft |
Source: SWFLMLS #226023750 Report a problem | ||
Public tax history
Tax history is unavailable.
Neighborhood: 34119
Nearby homes
- $462,5003 bd3 ba1.7k sqft2032 Crestview Way, Naples, FL 34119Sold
- $441,3002 bd2 ba1.7k sqft2036 Crestview Way, Naples, FL 34119Off Market
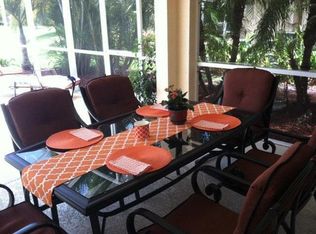
- $482,9002 bd3 ba1.7k sqft2028 Crestview Way, Naples, FL 34119Off Market

- $450,8002 bd3 ba1.7k sqft2040 Crestview Way, Naples, FL 34119Off Market
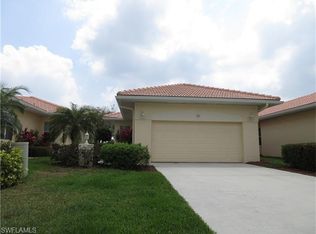
- $441,300-- bd-- ba1.7k sqft2020 Crestview Way, Naples, FL 34119Off Market
- $401,700-- bd-- ba1.7k sqft2044 Crestview Way, Naples, FL 34119Off Market
- $468,300-- bd-- ba1.7k sqft2016 Crestview Way, Naples, FL 34119Off Market
- $514,0003 bd2 ba1.7k sqft2048 Crestview Way, Naples, FL 34119Off Market
Nearby schools
GreatSchools rating
- 10/10Laurel Oak Elementary SchoolGrades: PK-5Distance: 0.3 mi
- 10/10Oakridge Middle SchoolGrades: 6-8Distance: 1.1 mi
- 7/10Gulf Coast High SchoolGrades: 9-12Distance: 0.5 mi
Schools provided by the listing agent
- Elementary: LAUREL LAKES ELEMENTARY
- Middle: OAK RIDGE MIDDLE
- High: GULF COAST HIGH
Source: SWFLMLS. This data may not be complete. We recommend contacting the local school district to confirm school assignments for this home.
Sell for more on Zillow
Get a Zillow Showcase℠ listing at no additional cost and you could sell for .
$464,400
2% more
+$9,288
With Zillow Showcase(estimated)
$473,688
Sell for more on Zillow
Get a Zillow Showcase℠ listing at no additional cost and you could sell for .
$464,400
2% more
+$9,288
With Zillow Showcase(estimated)
$473,688
- Florida
- Collier County
- Naples
- 34119
- 2032 Crestview WAY Unit A104
