Looking for brand new? This home will pass the test with new interior and exterior paint, new carpet in living room and bedrooms! Energy efficiency features include owned solar and tankless water heater. Home includes refrigerator, washer and dryer, gas range, and microwave. The home has a spacious primary suite with ensuite bath and two walk in closets. Two guest rooms share a hall bath with double vanity. A fourth bedroom has a private ensuite bathroom. Sit on the front porch and enjoy the manicured landscaping or entertain in the private back yard on the custom patio installed by the developer in the model home phase of this property. With just over 2100 square feet, this home is the perfect size, and the fourth bedroom with private ensuite bath offers many options. Don't wait--make an appointment to see this home in person as soon as possible!
Closed
$615,000
2032 Davis St, Woodland, CA 95776
4beds
2,161sqft
Single Family Residence
Built in 2016
5,662 Square Feet Lot
$613,600 Zestimate®
$285/sqft
$3,196 Estimated rent
Home value
$613,600
$552,000 - $681,000
$3,196/mo
Zestimate® history
Owner options
List your home for rent
$3,196/mo
Rent Zestimate®
Find your next renter with Zillow Rental Manager. Plus, with online applications, you can quickly screen prospective tenants – for free.
$3,196/mo
Rent Zestimate®
Refinance and save
$4,184/mo
Est. payment
Refinancing to a lower rate could help reduce your monthly payments and save thousands over the life of the loan.
$4,184/mo
Est. payment
Explore your selling options
Work with a Zillow partner agent
Leverage their expertise and Zillow's premium Showcase listings to get your home seen by more buyers.
Get startedList with your own agent
Get your home in front of millions of buyers by listing it on Zillow.
Learn how to do itSell it yourself
Take full control of how buyers see your home on Zillow by listing For Sale by Owner (FSBO).
List your homeWhat's special
Front porchCustom patioManicured landscaping
Zillow last checked:
Listing updated:
Listed by:
Kathy Salling DRE #02009421 707-330-9913,
KW Vaca Valley
Bought with:
Kamiel Beshara, DRE #01092075
RE/MAX Gold Sierra Oaks
Source: MetroList Services of CA,MLS#: 226051358Originating MLS: MetroList Services, Inc.
Facts & features
Interior
Bedrooms & bathrooms
- Bedrooms: 4
- Bathrooms: 3
- Full bathrooms: 3
Primary bedroom
- Features: Ground Floor, Walk-In Closet(s)
Primary bathroom
- Features: Double Vanity, Low-Flow Shower(s), Low-Flow Toilet(s), Tub, Walk-In Closet(s), Window
Dining room
- Features: Breakfast Nook, Dining/Living Combo
Kitchen
- Features: Pantry Cabinet, Granite Counters, Kitchen Island, Island w/Sink
Heating
- Central
Cooling
- Ceiling Fan(s), Central Air
Appliances
- Included: Free-Standing Gas Range, Free-Standing Refrigerator, Ice Maker, Dishwasher, Disposal, Microwave, Dryer, Washer
- Laundry: Hookups Only, Inside, Inside Room
Features
- Flooring: Carpet, Tile
- Has fireplace: No
Interior area
- Total structure area: 0
- Total interior livable area: 2,161 sqft
Property
Parking
- Total spaces: 2
- Parking features: Attached, Garage Faces Front
- Attached garage spaces: 2
Features
- Levels: One
- Stories: 1
- Exterior features: Balcony
Lot
- Size: 5,662 Square Feet
- Features: Sprinklers In Front, Curb(s), Curb(s)/Gutter(s)
- Topography: Level,Level
Details
- Parcel number: 042635003000
- Zoning: Residential
- Special conditions: Standard
Construction
Type & style
- Home type: SingleFamily
- Architectural style: Traditional
- Property subtype: Single Family Residence
Materials
- Stucco, Wood
- Foundation: Slab
- Roof: Tile
Condition
- Year built: 2016
Utilities & green energy
- Electric: See Remarks, 220 Volts in Laundry
- Sewer: Public Sewer
- Water: Public
- Utilities for property: Public, Solar
Green energy
- Energy generation: Solar
Community & HOA
Community
- Subdivision: Solara Ranch Subdivision 4853
Location
- Region: Woodland
Financial & listing details
- Price per square foot: $285/sqft
- Tax assessed value: $546,808
- Price range: $615K - $615K
- Date on market: 9/20/2026
Price history
| Date | Event | Price |
|---|---|---|
| 7/20/2026 | Sold | $615,000-8.2%$285/sqft |
Source: MetroList Services of CA #226051358 Report a problem | ||
| 7/7/2026 | Pending sale | $670,000$310/sqft |
Source: MetroList Services of CA #226051358 Report a problem | ||
| 5/13/2026 | Price change | $670,000-4.1%$310/sqft |
Source: MetroList Services of CA #226051358 Report a problem | ||
| 4/24/2026 | Listed for sale | $699,000+51.3%$323/sqft |
Source: MetroList Services of CA #226051358 Report a problem | ||
| 6/8/2017 | Sold | $462,000$214/sqft |
Source: Public Record Report a problem | ||
Public tax history
| Year | Property taxes | Tax assessment |
|---|---|---|
| 2026 | -- | $546,808 +2% |
| 2025 | $9,542 +3.2% | $536,088 +2% |
| 2024 | $9,245 +2.1% | $525,578 +2% |
| 2023 | $9,052 +3.2% | $515,273 +2% |
| 2022 | $8,772 +1.2% | $505,171 +2% |
| 2021 | $8,666 +1.8% | $495,266 +1% |
| 2020 | $8,516 +3.2% | $490,189 +4% |
| 2018 | $8,252 +11.6% | $471,156 +14.6% |
| 2017 | $7,395 +65.6% | $411,271 +182.1% |
| 2016 | $4,465 | $145,809 |
Find assessor info on the county website
Neighborhood: 95776
Nearby homes
- $755,9004 bd3 ba2.5k sqft2028 Davis, Woodland, CA 95776Off Market
- $736,0004 bd3 ba2.2k sqft2036 Davis St, Woodland, CA 95776Off Market
- $709,4004 bd3 ba2.5k sqft2028 Davis St, Woodland, CA 95776Off Market
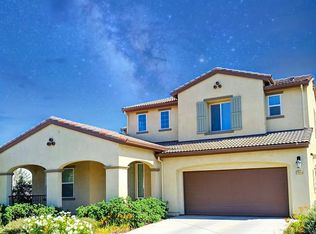
- $542,0003 bd3 ba1.6k sqft2035 Grady Cir, Woodland, CA 95776Sold
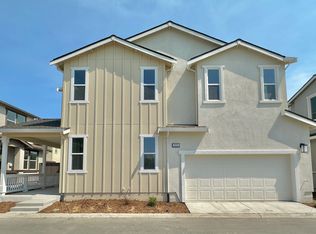
- $690,7005 bd3 ba2.7k sqft2024 Davis St, Woodland, CA 95776Off Market
- $510,0003 bd3 ba1.6k sqft2027 Grady Cir, Woodland, CA 95776Sold
- $555,0003 bd3 ba1.4k sqft2039 Grady Cir, Woodland, CA 95776Sold
- $567,0003 bd3 ba1.6k sqft2191 Grady Cir, Woodland, CA 95776Sold
Nearby schools
GreatSchools rating
- 4/10Ramon S. Tafoya Elementary SchoolGrades: K-6Distance: 1.8 mi
- 6/10Douglass Middle SchoolGrades: 7-8Distance: 2.1 mi
- 6/10Pioneer High SchoolGrades: 9-12Distance: 1 mi
Get a cash offer in 3 minutes
Find out how much your home could sell for in as little as 3 minutes with a no-obligation cash offer.
Estimated market value
$613,600
Get a cash offer in 3 minutes
Find out how much your home could sell for in as little as 3 minutes with a no-obligation cash offer.
Estimated market value
$613,600
- California
- Yolo County
- Woodland
- 95776
- 2032 Davis St
