This spacious home offers a comfortable layout with plenty of room to live, gather, and make it your own. Featuring generously sized bedrooms, ample storage, and a utility space with great flexibility. This property has the room and potential today’s buyers are looking for. Conveniently located near major roads, shopping, dining, schools, and local amenities, this home is a great opportunity for buyers looking for space, comfort, and value in Beaumont. **Virtually staged photos are provided to help showcase the home’s potential and allow prospective tenants/buyers to better envision the space furnished. The home is currently occupied and does not include any furniture, décor, or landscaping shown in the staged images. Staged photos may appear more enhanced or polished than the home’s current condition in person. **Room measurements are approximate and should be independently verified.
For sale
Price cut: $5K (10/4)
$144,900
2032 Delaware St, Beaumont, TX 77703
3beds
1,768sqft
Single Family Residence
Built in 1962
7,000 Square Feet Lot
$148,800 Zestimate®
$82/sqft
$-- HOA
What's special
- 10 days
- 171
- 19
Likely to sell faster than
Zillow last checked:
Listing updated:
Listed by:
Sarah Cormier TREC #0756668 409-543-8070,
Connect Realty.com
Source: HAR,MLS#: 51656885
Facts & features
Interior
Bedrooms & bathrooms
- Bedrooms: 3
- Bathrooms: 2
- Full bathrooms: 2
Primary bedroom
- Level: First
- Area: 110
- Dimensions: 11x10
Bedroom
- Level: First
- Area: 100
- Dimensions: 10x10
Bedroom
- Level: First
- Area: 80
- Dimensions: 10x8
Other
- Level: First
- Area: 48
- Dimensions: 8x6
Primary bath
- Level: First
- Area: 64
- Dimensions: 8x8
Heating
- Other
Cooling
- Other
Interior area
- Total structure area: 1,768
- Total interior livable area: 1,768 sqft
Property
Parking
- Total spaces: 1
- Parking features: Detached
- Garage spaces: 1
Features
- Stories: 1
Lot
- Size: 7,000 Square Feet
- Features: Other, 0 Up To 1/4 Acre
Details
- Parcel number: 000000
Construction
Type & style
- Home type: SingleFamily
- Architectural style: Other
- Property subtype: Single Family Residence
Materials
- Unknown
- Foundation: Slab
- Roof: Other
Condition
- New construction: No
- Year built: 1962
Utilities & green energy
- Sewer: Public Sewer
- Water: Public
Community & HOA
Community
- Subdivision: Gold Hill
Location
- Region: Beaumont
Financial & listing details
- Price per square foot: $82/sqft
- Tax assessed value: $169,897
- Annual tax amount: $3,778
- Date on market: 9/26/2026
Estimated market value
$148,800
$141,000 - $156,000
$1,754/mo
Price history
| Date | Event | Price |
|---|---|---|
| 10/4/2026 | Price change | $144,900-3.3%$82/sqft |
Source:  BBOR #271188 Report a problem BBOR #271188 Report a problem | ||
| 9/26/2026 | Price change | $149,900-3.3%$85/sqft |
Source:  HAR #51656885 Report a problem HAR #51656885 Report a problem | ||
| 9/9/2026 | Listed for sale | $155,000-11.4%$88/sqft |
Source: BBOR #268518 Report a problem | ||
| 7/22/2026 | Sold | -- |
Source: Public Record Report a problem | ||
| 6/19/2026 | Listed for sale | $175,000+25%$99/sqft |
Source: BBOR #268518 Report a problem | ||
| 10/6/2022 | Sold | -- |
Source: eXp Realty #106109633 Report a problem | ||
| 8/21/2022 | Pending sale | $140,000$79/sqft |
Source: BBOR #230860 Report a problem | ||
| 7/20/2022 | Listed for sale | $140,000$79/sqft |
Source: BBOR #230860 Report a problem | ||
Public tax history
| Year | Property taxes | Tax assessment |
|---|---|---|
| 2025 | $2,237 -40.8% | $163,991 +0.8% |
| 2024 | $3,778 +16% | $162,636 +20% |
| 2023 | $3,257 +118.7% | $135,530 +137.8% |
| 2022 | $1,489 +17.6% | $56,993 +19% |
| 2021 | $1,267 +28.4% | $47,902 +24.7% |
| 2020 | $986 | $38,428 +6.2% |
| 2019 | $986 -2.5% | $36,180 |
| 2018 | $1,012 +1.8% | $36,180 |
| 2017 | $994 -0.1% | $36,180 |
| 2016 | $995 +0.2% | $36,180 |
| 2015 | $993 | $36,180 |
| 2014 | $993 | $36,180 +14.2% |
| 2013 | -- | $31,680 -9.2% |
| 2012 | -- | $34,900 |
| 2011 | -- | $34,900 -17.7% |
| 2010 | -- | $42,390 |
| 2009 | -- | $42,390 |
| 2008 | -- | $42,390 +25.3% |
| 2007 | -- | $33,840 +31.9% |
| 2006 | -- | $25,650 -15.5% |
| 2005 | -- | $30,360 +13% |
| 2004 | -- | $26,870 |
| 2003 | -- | $26,870 -3.3% |
| 2002 | -- | $27,800 -8.3% |
| 2000 | -- | $30,310 |
Find assessor info on the county website
Monthly payment
Est. payment
Payment breakdown
Explore the cost of this home by adjusting the details. Changes won't be saved.Climate risks
Neighborhood: North End
Nearby schools
Schools provided by the listing agent
- Elementary: Jones-Clark Elementary School
- Middle: Smith Middle School (Beaumont)
- High: Beaumont United High School
Source: HAR. This data may not be complete. We recommend contacting the local school district to confirm school assignments for this home.
Similar homes
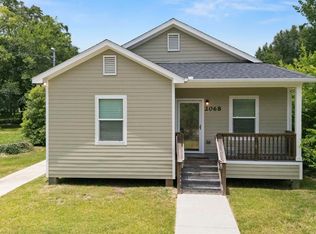
- $130,0002 bd2 ba1.2k sqft2068 Tulane St, Beaumont, TX 77703For Sale
 MLS ID #268946, Cicely Bodwin, American Real Estate ERA Power - Beaumont. BBOR
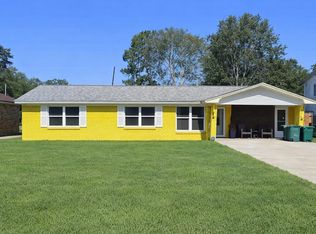
 - $155,0004 bd2 ba1.6k sqft7735 Lawrence Dr, Beaumont, TX 77708For Sale
 MLS ID #271433, Rebekah Sanders, RE/MAX ONE. BBOR
 - $150,0003 bd2 ba2.2k sqft4130 Simpson Dr, Beaumont, TX 77705For Sale
 MLS ID #270185, Jose Rodriguez, eXp Realty, LLC. BBOR
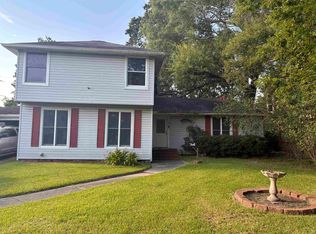
 - $125,0003 bd2 ba1.9k sqft2680 Long St, Beaumont, TX 77702For Sale
 MLS ID #269019, Carol Rushing, Coldwell Banker Southern Homes. BBOR
 - $130,0002 bd2 ba1.3k sqft3235 Bennett Rd, Beaumont, TX 77708For SaleMLS ID #270386, India Zeno, Full Circle Texas. BBOR
- $159,9003 bd2 ba1.4k sqft5720 Tyrrell Park Rd, Beaumont, TX 77705For SaleMLS ID #270989, Stefany Oporta, JLA Realty. BBOR
- $123,9004 bd2 ba1.3k sqft255 Pollard St, Beaumont, TX 77703Active
 MLS ID #9270454, Josiah Wilson, eXp Realty, LLC. Unlock MLS
 - $129,9002 bd2 ba1.2k sqft2238 Avenue E, Beaumont, TX 77701For SaleMLS ID #270934, Darius Linton, American Real Estate ERA Power - Beaumont. BBOR
- $177,9002 bd1 ba1.3k sqft3005 W Lucas Dr, Beaumont, TX 77706For SaleMLS ID #270837, Beth Kirk, RE/MAX ONE. BBOR
- $135,0004 bd2 ba1.8k sqft775 Todd St, Beaumont, TX 77707For SaleMLS ID #259186, Donald Redmon, Dee Richard Real Estate, LLC. BBOR
- $159,9004 bd3 ba2.1k sqft8680 Washington Blvd, Beaumont, TX 77707For SaleMLS ID #268883, Dolores Duhon, Lola Duhon Realty, LLC. BBOR
- $129,9503 bd2 ba1.3k sqft8545 Merilee Ln, Beaumont, TX 77707For SaleMLS ID #270092, ROHN McMANUS, BAYOU STATE REAL ESTATE, LLC -- 9003431. BBOR
- $135,0003 bd1 ba1.2k sqft5440 Dewberry Ln, Beaumont, TX 77708For SaleMLS ID #269452, Anh Truong, A T Real Estate. BBOR
- $189,0003 bd2 ba2k sqft2461 W Lucas Dr, Beaumont, TX 77706For SaleMLS ID #269223, Jennifer Green, RE/MAX ONE. BBOR
- $139,5003 bd1 ba1.3k sqft1440 Euclid St, Beaumont, TX 77705For SaleMLS ID #268728, Tania Castelan, Connect Realty. BBOR
