Skip main navigation
Sold for $547,000
  • $547,000

    2032 Dover Dr, Wixom, MI 48393

    5beds
    3,973sqft
    Single Family Residence
    Built in 1998
    0.3 Acres Lot
    $570,800 Zestimate®
    $138/sqft
    $4,063 Estimated rent

    Home value

    $570,800

    $542,000 - $599,000

    $4,063/mo

    Zestimate® history
    Loading
    Loading...

    Owner options

    List your home for rent

    $4,063/mo

    Rent Zestimate®

    Find your next renter with Zillow Rental Manager. Plus, with online applications, you can quickly screen prospective tenants – for free.

    Learn more

    $4,063/mo

    Rent Zestimate®

    Refinance and save

    $3,803/mo

    Est. payment

    Refinancing to a lower rate could help reduce your monthly payments and save thousands over the life of the loan.

    See today's rates

    $3,803/mo

    Est. payment

    Explore your selling options

    Work with a Zillow partner agent

    Leverage their expertise and Zillow's premium Showcase listings to get your home seen by more buyers.

    Get started

    List with your own agent

    Get your home in front of millions of buyers by listing it on Zillow.

    Learn how to do it

    Sell it yourself

    Take full control of how buyers see your home on Zillow by listing For Sale by Owner (FSBO).

    List your home

    What's special

    Exercise roomStorage roomFire pitBeautiful landscapingFreshly painted interiorFinished walkout lower levelHuge custom wet bar
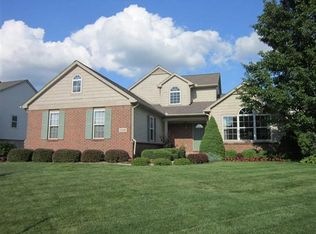
    Welcome to this Beautiful, Spacious 5 Bedroom, 3 1/2 Bath Colonial Home with a Finished Walkout in Wixom's Desirable Wexford Mews Sub! Situated on a Serene, Private Setting backing to a Commons Area with a small Pond and Nature Views! Open Interior Features a 2-Story Foyer with Hardwood Floors and an Open Staircase with an Overlook from the Upper Level! Beautiful Hardwood & LVP Floors, Newer Carpeting, Freshly Painted Interior. Spacious Kitchen with Newer Stainless Steel Appliances. Corian Sink, and Wood Cabinetry that Opens to the Breakfast Nook and a Large Family Room with Fireplace. Living Room with Windows Overlooking the Backyard, Formal Dining Room with Hardwood Floors. 1st Floor Laundry Room w/ New LVP Flooring. The Upper Level features a Spacious Primary Suite with Cathedral Ceiling, Huge Walk-in Closet, and Luxurious Bath with Large Custom Vanity and Double Sinks, Stand-Alone Tub, and a Euro Shower. 3 Additional Large Bedrooms and Full Bath on Upper Level. Finished Walkout Lower Level is an Entertainer's Dream, Featuring a Huge Custom Wet Bar, Recreation Room / Media Room, 5th Bedroom, Full Bathroom, Exercise Room and Storage Room. The Outdoor Space features a Large Deck with a Spiral Staircase, Brick Paver Patio, Fire Pit, Beautiful Landscaping and Stone Walkways. 3 Car Garage. Newer Washer and Dryer, Multiple New Windows were just installed (approximately10-11 windows), and Many Additional Recent Updates Throughout! Hot Tub is Excluded. All M & D Approx.

    Zillow last checked:

    Listing updated:

    Listed by:

    Michael Hermiz 248-681-8500,

    RE/MAX New Trend

    Bought with:

    Jett Morales, 6501464322

    Majestic Homes Realty

    Source: Realcomp II,MLS#: 20261026400MLS Logo

    Facts & features

    Interior

    Bedrooms & bathrooms
    • Bedrooms: 5
    • Bathrooms: 4
    • Full bathrooms: 3
    • 1/2 bathrooms: 1
    Primary bedroom
    • Level: Second
    • Area: 288
    • Dimensions: 18 X 16
    Bedroom
    • Level: Second
    • Area: 132
    • Dimensions: 12 X 11
    Bedroom
    • Level: Basement
    • Area: 144
    • Dimensions: 12 X 12
    Bedroom
    • Level: Second
    • Area: 132
    • Dimensions: 12 X 11
    Bedroom
    • Level: Second
    • Area: 168
    • Dimensions: 14 X 12
    Primary bathroom
    • Level: Second
    • Area: 130
    • Dimensions: 13 X 10
    Other
    • Level: Basement
    • Area: 72
    • Dimensions: 9 X 8
    Other
    • Level: Second
    • Area: 60
    • Dimensions: 12 X 5
    Other
    • Level: Entry
    • Area: 35
    • Dimensions: 7 X 5
    Other
    • Level: Entry
    • Area: 132
    • Dimensions: 12 X 11
    Dining room
    • Level: Entry
    • Area: 208
    • Dimensions: 16 X 13
    Family room
    • Level: Entry
    • Area: 360
    • Dimensions: 20 X 18
    Kitchen
    • Level: Entry
    • Area: 156
    • Dimensions: 13 X 12
    Laundry
    • Level: Entry
    • Area: 35
    • Dimensions: 5 X 7
    Living room
    • Level: Entry
    • Area: 195
    • Dimensions: 15 X 13
    Mud room
    • Level: Entry
    • Area: 42
    • Dimensions: 7 X 6
    Heating
    • Forced Air, Natural Gas
    Cooling
    • Central Air
    Appliances
    • Included: Bar Fridge, Dishwasher, Disposal, Dryer, Free Standing Electric Oven, Free Standing Electric Range, Free Standing Refrigerator, Microwave, Self Cleaning Oven, Stainless Steel Appliances, Vented Exhaust Fan, Washer
    • Laundry: Electric Dryer Hookup, Gas Dryer Hookup, Laundry Room, Washer Hookup
    Features
    • High Speed Internet, Wet Bar
    • Basement: Partial,Partially Finished,Walk Out Access
    • Has fireplace: Yes
    • Fireplace features: Family Room
    Interior area
    • Total interior livable area: 3,973 sqft
    • Finished area above ground: 2,823
    • Finished area below ground: 1,150

    Property

    Parking
    • Total spaces: 3
    • Parking features: Three Car Garage, Attached
    • Garage spaces: 3
    Features
    • Levels: Two
    • Stories: 2
    • Entry location: GroundLevelwSteps
    • Patio & porch: Covered, Deck, Patio, Porch
    • Pool features: None
    Lot
    • Size: 0.30 Acres
    • Dimensions: 90.00 x 143.00
    Details
    • Parcel number: 1730101019
    • Special conditions: Short Sale No,Standard

    Construction

    Type & style
    • Home type: SingleFamily
    • Architectural style: Colonial
    • Property subtype: Single Family Residence
    Materials
    • Brick Veneer
    • Foundation: Basement, Poured
    • Roof: Asphalt
    Condition
    • New construction: No
    • Year built: 1998

    Utilities & green energy

    • Sewer: Public Sewer
    • Water: Public

    Community & neighborhood

    Location
    • Region: Wixom
    • Subdivision: WEXFORD MEWS 5

    HOA & financial

    HOA
    • Has HOA: Yes
    • HOA fee: $240 annually
    • Services included: Maintenance Grounds
    • Association phone: 248-974-9091

    Other

    Other facts
    • Listing agreement: Exclusive Right To Sell
    • Listing terms: Cash,Conventional

    Price history

    DateEventPrice
    6/1/2026Sold$547,000-3.2%$138/sqft
    Source: Realcomp II #20261026400 Report a problem
    4/24/2026Pending sale$565,000$142/sqft
    Source: Realcomp II #20261026400 Report a problem
    4/18/2026Listed for sale$565,000+2.9%$142/sqft
    Source: Realcomp II #20261026400 Report a problem
    10/11/2025Listing removed$549,000$138/sqft
    Source: Realcomp II #20251023536 Report a problem
    10/5/2025Pending sale$549,000$138/sqft
    Source: Realcomp II #20251023536 Report a problem
    9/9/2025Price change$549,000-4.5%$138/sqft
    Source: Realcomp II #20251023536 Report a problem
    8/29/2025Listed for sale$575,000+205%$145/sqft
    Source: Realcomp II #20251023536 Report a problem
    5/25/2010Sold$188,500-15.1%$47/sqft
    Source: MiRealSource #20002859 Report a problem
    4/13/2010Listed for sale$221,900$56/sqft
    Source: American Real Estate Services #210042468 Report a problem
    3/6/2010Listing removed$221,900$56/sqft
    Source: RE/MAX LEADING EDGE #210022528 Report a problem
    2/27/2010Price change$221,900-4.6%$56/sqft
    Source: RE/MAX LEADING EDGE #210022528 Report a problem
    2/13/2010Price change$232,500-2.1%$59/sqft
    Source: RE/MAX LEADING EDGE #210022528 Report a problem
    1/29/2010Price change$237,500-5%$60/sqft
    Source: RE/MAX LEADING EDGE #29152330 Report a problem
    1/16/2010Listed for sale$249,900+92.2%$63/sqft
    Source: RE/MAX LEADING EDGE #29152330 Report a problem
    3/12/2009Sold$130,000-63.1%$33/sqft
    Source: Public Record Report a problem
    6/13/2006Sold$352,647+7.7%$89/sqft
    Source: Public Record Report a problem
    10/4/2002Sold$327,500$82/sqft
    Source: Public Record Report a problem

    Public tax history

    YearProperty taxesTax assessment
    2024$6,470 +9.6%$221,520 +4.1%
    2023$5,904 -1.4%$212,790 +16.2%
    2022$5,988 +6.2%$183,070 +1.4%
    2021$5,640 $180,460 +3.6%
    2020-- $174,160 +0.4%
    2019$25,338 +361.3%$173,550 +5.2%
    2018$5,492 +13.4%$165,040 +3.2%
    2017$4,842 $159,970 +2.3%
    2016$4,842 $156,430 +6%
    2015-- $147,520 +17.7%
    2014-- $125,290 +7%
    2011-- $117,140 -3.6%
    2010$6,408 +9.3%$121,540 -19.6%
    2009$5,861 +8.6%$151,190 -56.6%
    2005$5,398 $348,040 +98.5%
    2003-- $175,340 +10.4%
    2002-- $158,790 +8.1%
    2001$5,175 +8.7%$146,900 +3.2%
    2000$4,762 $142,350

    Find assessor info on the county website

    Neighborhood: 48393

    Nearby schools

    GreatSchools rating
    Get a cash offer in 3 minutes
    Find out how much your home could sell for in as little as 3 minutes with a no-obligation cash offer.
    Estimated market value
    $570,800
    Get a cash offer in 3 minutes
    Find out how much your home could sell for in as little as 3 minutes with a no-obligation cash offer.
    Estimated market value
    $570,800