Fall in love with this darling, move-in-ready home in a wonderful neighborhood community, perfect for every stage of life-whether you're an older couple, empty nester, or a young family! This home truly has a space for everyone, with the flexibility of a mother-in-law suite or a separate area for the kiddos. The newly finished basement includes a wet bar and a fantastic home theater, making it ideal for entertaining. Outside, the stunning 16x20 deck overlooks a beautifully landscaped backyard with a patio, large garden area, and a cozy firepit-perfect for summer memories and gatherings. Don't miss the chance to make this charming home yours! Square footage is estimated from county records, so buyers should verify independently. BUYERS AGENTS WELCOME.
Sold
Street View
Price Unknown
2032 E 900 N, Spanish Fork, UT 84660
5beds
3,376sqft
Single Family Residence
Built in 2018
7,840 Square Feet Lot
$642,300 Zestimate®
$--/sqft
$2,962 Estimated rent
Home value
$642,300
$604,000 - $681,000
$2,962/mo
Zestimate® history
Owner options
List your home for rent
$2,962/mo
Rent Zestimate®
Find your next renter with Zillow Rental Manager. Plus, with online applications, you can quickly screen prospective tenants – for free.
$2,962/mo
Rent Zestimate®
Refinance and save
Refinancing to a lower rate could help reduce your monthly payments and save thousands over the life of the loan.
Explore your selling options
Work with a Zillow partner agent
Leverage their expertise and Zillow's premium Showcase listings to get your home seen by more buyers.
Get startedList with your own agent
Get your home in front of millions of buyers by listing it on Zillow.
Learn how to do itSell it yourself
Take full control of how buyers see your home on Zillow by listing For Sale by Owner (FSBO).
List your homeWhat's special
Zillow last checked:
Listing updated:
Listed by:
Allison Wilkinson,
EXP Realty, LLC,
Andrew Ford,
EXP Realty, LLC
Bought with:
Amy Erdmann, 10376266
KW WESTFIELD
Source: eXp Realty,MLS#: 2060614
Facts & features
Interior
Bedrooms & bathrooms
- Bedrooms: 5
- Bathrooms: 3
- Full bathrooms: 3
- Main level bedrooms: 3
Heating
- Forced Air, Gas: Central
Cooling
- Central Air
Appliances
- Included: Ceiling Fan, Microwave, Water Softener Owned
- Laundry: Electric Dryer Hookup
Features
- Alarm: Fire, Alarm: Security, Bath: Primary, Bath: Sep. Tub/Shower, Closet: Walk-In, Disposal, Oven: Gas, Range: Gas, Range/Oven: Free Stdng., Granite Countertops, Video Door Bell(s), Video Camera(s), Smart Thermostat(s)
- Flooring: Carpet, Laminate, Tile
- Windows: Blinds
- Basement: Full
- Has fireplace: No
Interior area
- Total structure area: 3,376
- Total interior livable area: 3,376 sqft
Property
Parking
- Total spaces: 4
- Parking features: Attached, Opener
- Attached garage spaces: 2
- Uncovered spaces: 2
Features
- Stories: 2
- Patio & porch: Porch: Open, Patio: Open
- Exterior features: Bay Box Windows, Double Pane Windows, Porch: Open, Sliding Glass Doors, Patio: Open
- Frontage length: 67.0
Lot
- Size: 7,840 Square Feet
- Dimensions: 67.0 x 114.0 x 67.0
- Features: Curb & Gutter, Fenced: Part, Road: Paved, Sprinkler: Auto-Full
- Topography: Curb & Gutter, Fenced: Part, Road: Paved, Sprinkler: Auto-Full, Terrain, Flat
Details
- Parcel number: 456470150
- Zoning: Single-Family
- Other equipment: Alarm System
Construction
Type & style
- Home type: SingleFamily
- Architectural style: Rambler/Ranch
- Property subtype: Single Family Residence
Materials
- Stone, Stucco, Cement Siding
- Roof: Asphalt
Condition
- New construction: No
- Year built: 2018
- Major remodel year: 2018
Utilities & green energy
- Utilities for property: Natural Gas Connected, Electricity Connected, Sewer Connected, Water Connected
Community & HOA
Community
- Security: Fire Alarm, Security System
- Subdivision: LEGACY FARMS AT SPAN
HOA
- Has HOA: No
Location
- Region: Spanish Fork
Financial & listing details
- Tax assessed value: $620,800
- Annual tax amount: $3,020
- Date on market: 1/23/2025
- Listing terms: Cash,Conventional,FHA,VA Loan
- Inclusions: Alarm System, Ceiling Fan, Microwave, Range, Water Softener: Own, Video Door Bell(s)
Price history
| Date | Event | Price |
|---|---|---|
| 3/5/2025 | Sold | -- |
Source: eXp Realty #164187371 Report a problem | ||
| 2/5/2025 | Pending sale | $655,000$194/sqft |
Source:  UtahRealEstate.com #2060614 Report a problem UtahRealEstate.com #2060614 Report a problem | ||
| 1/24/2025 | Listed for sale | $655,000$194/sqft |
Source: UtahRealEstate.com #2060614 Report a problem | ||
| 7/20/2021 | Sold | -- |
Source: Agent Provided Report a problem | ||
Public tax history
| Year | Property taxes | Tax assessment |
|---|---|---|
| 2025 | $3,289 +8.9% | $620,800 +9.7% |
| 2024 | $3,020 -2.4% | $565,900 -2.5% |
| 2023 | $3,093 -4.2% | $580,300 -2.3% |
| 2022 | $3,229 +31.6% | $594,100 +171.9% |
| 2021 | $2,453 +7.6% | $218,460 -39.1% |
| 2020 | $2,281 +15.4% | $359,000 +99.4% |
| 2019 | $1,976 | $180,015 |
Find assessor info on the county website
Neighborhood: 84660
Nearby homes
- $615,0004 bd2 ba2.4k sqft2048 E 900 N, Spanish Fork, UT 84660Off Market
- $646,2003 bd3 ba2.5k sqft2022 E 900 N, Spanish Fork, UT 84660Off Market
- $780,4004 bd3 ba2.8k sqft2027 E 850 N, Spanish Fork, UT 84660Off Market
- $762,3003 bd3 ba4.4k sqft2051 E 850 N, Spanish Fork, UT 84660Off Market
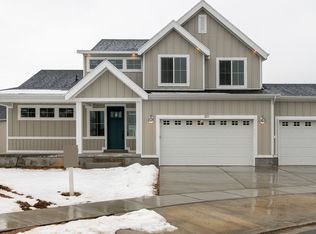
- $698,2004 bd3 ba2.5k sqft2064 E 900 N, Spanish Fork, UT 84660Off Market
- $722,9006 bd4 ba3.6k sqft2006 E 900 N, Spanish Fork, UT 84660Off Market
- $641,9003 bd2 ba2.6k sqft2031 E 900 N, Spanish Fork, UT 84660Off Market
- $727,9003 bd2 ba1.9k sqft2007 E 850 N, Spanish Fork, UT 84660Off Market
Nearby schools
GreatSchools rating
- 6/10Rees SchoolGrades: PK-6Distance: 0.5 mi
- 8/10Maple Mountain High SchoolGrades: 7-12Distance: 0.9 mi
- 7/10Maple Grove MiddleGrades: 6-8Distance: 1.3 mi
Schools provided by the listing agent
- Elementary: Rees
- Middle: Mapleton Jr
- High: Maple Mountain
- District: Nebo
Source: eXp Realty. This data may not be complete. We recommend contacting the local school district to confirm school assignments for this home.
Get a cash offer in 3 minutes
Find out how much your home could sell for in as little as 3 minutes with a no-obligation cash offer.
Estimated market value
$642,300
Get a cash offer in 3 minutes
Find out how much your home could sell for in as little as 3 minutes with a no-obligation cash offer.
Estimated market value
$642,300
- Utah
- Utah County
- Spanish Fork
- 84660
- 2032 E 900 N
