Skip main navigation
Pending
  • $3,000,000

    2032 E SANOQUE Boulevard, Gilbert, AZ 85298

    5beds
    5,846sqft
    : 
    Loading
    Get pre-qualified
    Single Family Residence
    Built in 2012
    0.84 Acres Lot
    $-- Zestimate®
    $513/sqft
    $112/mo HOA

    What's special

    Sparkling pool and spaCozy fireplaceBeautifully designed living spaceDetached garageExecutive officeLush grassy play areaOversized island
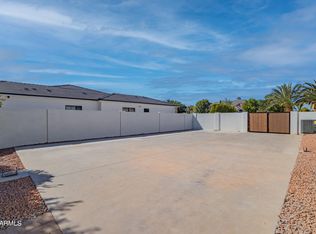
    Nestled on nearly an acre in a quiet cul-de-sac, this exceptional custom estate offers almost 6,000 sq. ft. of beautifully designed living space. Featuring five spacious bedrooms and 4.5 baths, every bedroom is en suite, ensuring comfort and privacy for all. The home includes a dedicated theater room, executive office, and a chilled wine room conveniently located off the dining area—perfect for entertaining.The heart of the home showcases a grand kitchen with Wolf appliances, an oversized island, large breakfast peninsula that seats the whole family, breakfast nook, and custom cabinetry throughout. The open-concept great room highlights a cozy fireplace and rich design details that define this home's craftsmanship. Step outside to the resort-style backyard with a sparkling pool and spa, lush grassy play area, and ample space for entertaining. The property also includes a four-car garage plus a detached garage and a 350 sq. ft. casita complete with a full bathideal for guests or multigenerational living. An electric gate provides added privacy and security for this truly one-of-a-kind estate.
    100 days
    |
    57
    |
    0
    |

    Zillow last checked:

    Listing updated:

    Listed by:

    Jennifer Felker 602-881-8088,

    Compass

    Source: ARMLS,MLS#: 6937730MLS Logo

      Facts & features

      Interior

      Bedrooms & bathrooms
      • Bedrooms: 5
      • Bathrooms: 6
      • Full bathrooms: 5
      • 1/2 bathrooms: 1
      Heating
      • Forced Air
      Cooling
      • Central Air
      Appliances
      • Included: Refrigerator, Dishwasher, Disposal, Gas Range
      Features
      • Pantry, Granite Counters, Double Vanity, Eat-in Kitchen, Breakfast Bar, Kitchen Island, Full Bth Master Bdrm, Separate Shwr & Tub
      • Has basement: No
      • Number of fireplaces: 2
      • Fireplace features: Family Room, Master Bedroom
      Interior area
      • Total structure area: 5,846
      • Total interior livable area: 5,846 sqft

      Property

      Parking
      • Total spaces: 12
      • Parking features: Attached, Detached Garage, Gated, Extended Length Garage, Circular Driveway, Attch'd Gar Cabinets
      • Attached garage spaces: 6
      • Uncovered spaces: 6
      Features
      • Stories: 1
      • Exterior features: Built-in Barbecue
      • Has private pool: Yes
      • Pool features: Diving Pool
      • Has spa: Yes
      • Spa features: Private
      • Fencing: Block
      Lot
      • Size: 0.84 Acres
      • Features: North/South Exposure, Cul-De-Sac, Grass Front, Synthetic Grass Back
      Details
      • Additional structures: Guest House
      • Parcel number: 30476154

      Construction

      Type & style
      • Home type: SingleFamily
      • Property subtype: Single Family Residence
      Materials
      • Stucco, Wood Frame, Stone
      • Roof: Tile
      Condition
      • Year built: 2012
      Details
      • Builder name: Forte

      Utilities & green energy

      • Water: City Water

      Community & HOA

      Community
      • Subdivision: CIRCLE G AT OCOTILLO PHASE 1
      HOA
      • Has HOA: Yes
      • Services included: Maintenance Grounds
      • HOA fee: $335 quarterly
      • HOA name: Circle G
      • HOA phone: 480-987-0197
      Location
      • Region: Gilbert

      Financial & listing details

      • Price per square foot: $513/sqft
      • Tax assessed value: $1,838,500
      • Annual tax amount: $11,561
      • Date on market: 3/31/2026
      • Listing terms: Cash,Conventional,VA Loan
      • Ownership: Fee Simple

        Estimated market value

        Not available

        Estimated sales range

        Not available

        Not available

        Price history

        DateEventPrice
        10/24/2025Pending sale$3,000,000$513/sqft
        Source: ARMLS #6937730 Report a problem
        10/23/2025Listed for sale$3,000,000+2900%$513/sqft
        Source: ARMLS #6937730 Report a problem
        7/5/2011Sold$100,000-16.7%$17/sqft
        Source: Public Record Report a problem
        1/20/2011Price change$120,000-53.7%$21/sqft
        Source: Vflyer #4395265 Report a problem
        11/21/2010Listed for sale$259,000-47.1%$44/sqft
        Source: Vflyer #4395265 Report a problem
        6/2/2006Sold$490,000+308.3%$84/sqft
        Source: Public Record Report a problem
        11/27/2002Sold$120,000$21/sqft
        Source: Public Record Report a problem

        Public tax history

        YearProperty taxesTax assessment
        2025$11,414 +1.6%$183,850 -2.9%
        2024$11,237 +2%$189,330 +68.2%
        2023$11,015 +1%$112,548 -9.1%
        2022$10,902 -2.2%$123,750 +5%
        2021$11,146 +3.4%$117,880 +0.6%
        2020$10,780 +3.1%$117,160 +8.9%
        2019$10,459 $107,550 +3.5%
        2018$10,459 +6%$103,950 +10.5%
        2017$9,869 +8.8%$94,060 -5.9%
        2016$9,070 -5%$100,000 +2.2%
        2015$9,552 $97,820 +18.8%
        2014-- $82,350 +23.6%
        2013-- $66,620 +13.5%
        2009-- $58,720 +13.3%
        2008-- $51,840 +22%
        2007-- $42,480 +106.6%
        2006-- $20,560 +29.1%
        2005-- $15,920 +15.7%
        2004-- $13,760

        Find assessor info on the county website

        Monthly payment

        Est. payment

        Payment breakdown

        Explore the cost of this home by adjusting the details. Changes won't be saved.
        All calculations are estimates and provided by Zillow, Inc. for informational purposes only. Actual amounts may vary.
        HOA fees may include property taxes on listings classified as Co-Ops. Contact the listing agent and/or owner for fee details.
        Mortgage interest rates are dependent on a number of factors, including credit score, down payment, and repayment length. Interest rate data provided by Zillow Group Marketplace, Inc. as of 1/1/1970 from various mortgage lenders with which we have lead or other similar arrangements; the Estimated Payment is an average of those rates.
        See how much you could borrow to make a competitive offer.

        Climate risks

        Neighborhood: Circle G at Ocotillo

        Getting around

        0 / 100
        Car-Dependent
        0 / 100
        No Nearby Transit
        25 / 100
        Somewhat Bikeable

        Nearby schools

        GreatSchools rating
        Schools provided by the listing agent
        • Elementary: Robert J.C. Rice Elementary School
        • Middle: Willie & Coy Payne Jr. High
        • High: Perry High School
        • District: Chandler Unified District #80

        Source: ARMLS. This data may not be complete. We recommend contacting the local school district to confirm school assignments for this home.

        A local agent can set up tours, give advice and negotiate with sellers.

        Browse local experts

        Similar homes

        Skip to the end of the carouselSkip to the beginning of the carousel