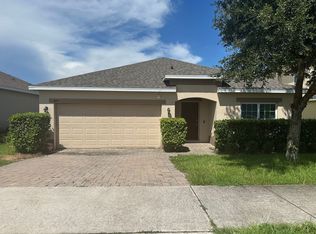
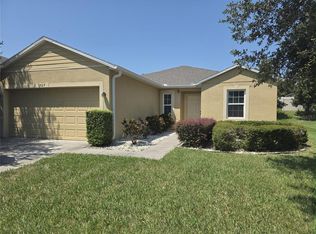
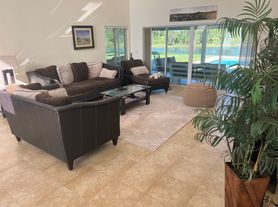
Welcome to this spacious 2-story home located in the desirable Dukes Lake community in Mascotte. Situated on a generous 0.23-acre lot, this home offers 2,782 sq. ft. of total area and 2,320 sqft of living space, featuring 4 bedrooms and 3 bathrooms. The first floor offers excellent flexibility with a bonus room that can easily be used as a 5th bedroom, plus a separate office, perfect for working from home, study, guests, or additional living space. Upstairs, you'll find generously sized Master bedroom and comfortable living areas. The property also features a large 2-car garage,fenced backyard, and a spacious driveway with plenty of parking. A great opportunity for a tenant looking for space, flexibility, and value. Don't miss this rare opportunity! Schedule your private tour today
House for rent
Singlefamily
Available now
No pets
Air conditioner, central air
In unit laundry
Attached garage parking
Central, electric, wood
What's special
Separate officeBonus roomFenced backyardGenerously sized master bedroom
- 9 days |
- -- |
- -- |
Zillow last checked:
Listing updated:
Travel times
Facts & features
Interior
Bedrooms & bathrooms
- Bedrooms: 4
- Bathrooms: 3
- Full bathrooms: 2
- 1/2 bathrooms: 1
Rooms
- Room types: Bonus Room
Heating
- Central, Electric, Wood
Cooling
- Air Conditioner, Central Air
Appliances
- Included: Dishwasher, Dryer, Range, Refrigerator, Washer
- Laundry: In Unit, Inside, Laundry Room
Features
- Ceiling Fan(s), Ceiling Fan(s), Living Room/Dining Room Combo, PrimaryBedroom Upstairs, Solid Wood Cabinets, Walk-In Closet(s)
- Flooring: Carpet, Vinyl
Interior area
- Total interior livable area: 2,320 sqft
Video & virtual tour
Property
Parking
- Parking features: Attached, Driveway, Garage, Open
- Has attached garage: Yes
- Has uncovered spaces: Yes
- Details: Contact manager
Features
- Stories: 2
- Exterior features: In County, Lighting, Living Room/Dining Room Combo, Oversized Lot, Primary Bedroom Upstairs, Private Mailbox, Sidewalk
Details
- Additional structures: Garage(s)
- Parcel number: 112224040100013400
Construction
Type & style
- Home type: SingleFamily
- Property subtype: SingleFamily
Condition
- Year built: 2005
Community & HOA
Location
- Region: Mascotte
Financial & listing details
- Lease term: 12 Months
Nearby apartments for rent

Price history
| Date | Event | Price |
|---|---|---|
| 10/11/2026 | Listed for rent | $2,400$1/sqft |
Source: Stellar MLS #O6448910 Report a problem | ||
| 10/2/2026 | Sold | $310,000-6.1%$134/sqft |
Source:  Stellar MLS #O6439003 Report a problem | ||
| 9/4/2026 | Listed for sale | $330,000+152.3%$142/sqft |
Source: Stellar MLS #O6439003 Report a problem | ||
| 5/18/2005 | Sold | $130,800$56/sqft |
Source: Public Record Report a problem | ||