Discover the perfect blend of modern style and effortless living in this stunning 4-bedroom, 3-bathroom, 2-story home with a finished basement designed for those who value their time as much as their aesthetic. From the moment you arrive, the pristine AstroTurf front yard delivers year-round curb appeal without the need for a lawnmower. Inside, the heart of the home is a designer’s dream: a completely remodeled kitchen featuring crisp white shaker-style cabinets, elegant granite countertops, and premium finishes that make every meal feel like a special occasion. The spacious floor plan flows beautifully into the living areas including a gas fireplace, and four generous bedrooms, all supported by three fully updated bathrooms with contemporary fixtures and central air conditioning. For those needing extra room to roam, the finished basement offers the ultimate flex space—perfect for a high-tech media room, home gym, or a quiet office getaway. The low-maintenance lifestyle continues outdoors in the fully fenced backyard, a private retreat thoughtfully landscaped with stylish granite rock and mulch. It’s the ideal pet-friendly canvas for weekend BBQs without the burden of constant yard work. Complete with a 2-car garage and turnkey upgrades throughout, this home is a rare find in today’s market. Whether you are searching for a "remodeled home with a finished basement" or "low-maintenance luxury," this residence delivers on every front. Don’t just move in—level up. Schedule your private tour today before this move-in-ready gem is gone.
Sold for $425,000
$425,000
2032 Fairweather Way, Fountain, CO 80817
4beds
1,922sqft
Single Family Residence
Built in 1998
5,924 Square Feet Lot
$424,900 Zestimate®
$221/sqft
$2,337 Estimated rent
Home value
$424,900
$404,000 - $446,000
$2,337/mo
Zestimate® history
Owner options
List your home for rent
$2,337/mo
Rent Zestimate®
Find your next renter with Zillow Rental Manager. Plus, with online applications, you can quickly screen prospective tenants – for free.
$2,337/mo
Rent Zestimate®
Refinance and save
$2,432/mo
Est. payment
Refinancing to a lower rate could help reduce your monthly payments and save thousands over the life of the loan.
$2,432/mo
Est. payment
Explore your selling options
Work with a Zillow partner agent
Leverage their expertise and Zillow's premium Showcase listings to get your home seen by more buyers.
Get startedList with your own agent
Get your home in front of millions of buyers by listing it on Zillow.
Learn how to do itSell it yourself
Take full control of how buyers see your home on Zillow by listing For Sale by Owner (FSBO).
List your homeWhat's special
Gas fireplaceCrisp white shaker-style cabinetsFully fenced backyardPremium finishesContemporary fixturesFinished basementPristine astroturf front yard
Zillow last checked:
Listing updated:
Listed by:
Brishen Combs ABR GRI MRP SFR SRS 719-896-1270,
RE/MAX Real Estate Group LLC
Bought with:
Bethany Hanson
ERA Shields Real Estate
Source: elevateMLS,MLS#: 8600322
Facts & features
Interior
Bedrooms & bathrooms
- Bedrooms: 4
- Bathrooms: 3
- Full bathrooms: 3
Other
- Level: Upper
Heating
- Forced Air, Natural Gas
Cooling
- Ceiling Fan(s), Central Air
Appliances
- Included: 220v in Kitchen, Dishwasher, Disposal, Dryer, Microwave, Range, Refrigerator, Washer
- Laundry: Electric Hook-up, Upper Level
Features
- 6-Panel Doors, 9Ft + Ceilings, Great Room, Vaulted Ceiling(s)
- Flooring: Carpet, Tile, Wood Laminate
- Windows: Window Coverings
- Basement: Full,Partially Finished
- Number of fireplaces: 1
- Fireplace features: Gas, One
Interior area
- Total structure area: 1,922
- Total interior livable area: 1,922 sqft
- Finished area above ground: 1,308
- Finished area below ground: 614
Property
Parking
- Total spaces: 2
- Parking features: Attached
- Attached garage spaces: 2
Features
- Levels: Two
- Stories: 2
- Patio & porch: Concrete
- Has view: Yes
- View description: Mountain(s), View of Pikes Peak
Lot
- Size: 5,924 Square Feet
- Features: Level
Details
- Parcel number: 5532214022
Construction
Type & style
- Home type: SingleFamily
- Property subtype: Single Family Residence
Materials
- Brick, Fiber Cement, Framed on Lot, Frame
- Roof: Composite Shingle
Condition
- Existing Home
- New construction: No
- Year built: 1998
Utilities & green energy
- Water: Municipal
- Utilities for property: Cable Connected, Electricity Connected, Natural Gas Connected
Green energy
- Indoor air quality: Radon System
Community & HOA
Location
- Region: Fountain
Financial & listing details
- Price per square foot: $221/sqft
- Tax assessed value: $418,057
- Annual tax amount: $1,538
- Date on market: 5/5/2026
- Listing terms: Assumable,Cash,Conventional,FHA,VA Loan
- Electric utility on property: Yes
Price history
| Date | Event | Price |
|---|---|---|
| 6/15/2026 | Sold | $425,000$221/sqft |
Source:  elevateMLS #8600322 Report a problem elevateMLS #8600322 Report a problem | ||
| 5/11/2026 | Contingent | $425,000$221/sqft |
Source: elevateMLS #8600322 Report a problem | ||
| 5/5/2026 | Listed for sale | $425,000+32.8%$221/sqft |
Source: elevateMLS #8600322 Report a problem | ||
| 2/21/2020 | Sold | $320,000$166/sqft |
Source: Public Record Report a problem | ||
| 1/31/2020 | Price change | $320,000+1.6%$166/sqft |
Source: Struska Real Estate #5490284 Report a problem | ||
| 1/24/2020 | Listed for sale | $315,000+73.1%$164/sqft |
Source: Struska Real Estate #5490284 Report a problem | ||
| 8/23/2006 | Sold | $182,000+32.2%$95/sqft |
Source: Public Record Report a problem | ||
| 7/7/1998 | Sold | $137,700$72/sqft |
Source: Public Record Report a problem | ||
Public tax history
| Year | Property taxes | Tax assessment |
|---|---|---|
| 2024 | $1,430 +15% | $28,010 |
| 2023 | $1,244 +6.8% | $28,010 +42.5% |
| 2022 | $1,165 | $19,660 -2.8% |
| 2021 | -- | $20,220 +14.6% |
| 2020 | $1,036 +1.8% | $17,640 |
| 2019 | $1,018 +13.9% | $17,640 +16.3% |
| 2018 | $894 -1.1% | $15,170 |
| 2017 | $904 +1.1% | $15,170 +4.5% |
| 2016 | $894 +4.5% | $14,510 |
| 2015 | $856 +7.5% | $14,510 +7.2% |
| 2014 | $796 | $13,540 |
| 2013 | -- | -- |
| 2012 | -- | $13,550 |
| 2011 | $882 | $13,550 -12.8% |
| 2010 | -- | $15,540 |
| 2009 | -- | $15,540 +1% |
| 2008 | -- | $15,380 |
| 2006 | -- | $15,380 +16% |
| 2004 | -- | $13,260 |
| 2003 | $811 +1.7% | $13,260 -1.8% |
| 2002 | $797 +9.3% | $13,500 +19% |
| 2001 | $729 | $11,340 |
Find assessor info on the county website
Neighborhood: 80817
Nearby homes
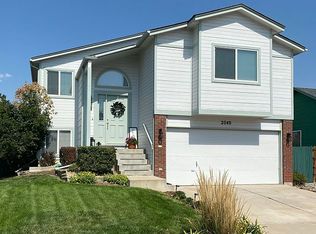
- $364,9003 bd2 ba1.3k sqft2040 Fairweather Way, Fountain, CO 80817Off Market
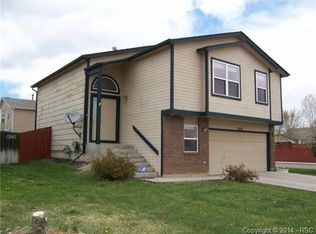
- $394,8003 bd3 ba1.9k sqft2056 Fairweather Way, Fountain, CO 80817Off Market
- $325,5003 bd2 ba1.6k sqft770 Memory Ln, Fountain, CO 80817Sold

- $414,9004 bd3 ba2k sqft759 Memory Ln, Fountain, CO 80817Off Market

- $405,1004 bd3 ba1k sqft2048 Fairweather Way, Fountain, CO 80817Off Market
- $439,7005 bd4 ba2.6k sqft2024 Fairweather Way, Fountain, CO 80817Off Market
- $379,5003 bd3 ba1.6k sqft760 Memory Ln, Fountain, CO 80817Off Market
- $346,8003 bd2 ba1k sqft2047 Fairweather Way, Fountain, CO 80817Off Market
Nearby schools
GreatSchools rating
- 6/10Mesa Elementary SchoolGrades: K-5Distance: 0.3 mi
- 5/10Fountain Middle SchoolGrades: 6-8Distance: 1.4 mi
- 5/10Fountain-Fort Carson High SchoolGrades: 9-12Distance: 2.2 mi
Schools provided by the listing agent
- District: Ftn/Ft Carson 8
Source: elevateMLS. This data may not be complete. We recommend contacting the local school district to confirm school assignments for this home.
Get a cash offer in 3 minutes
Find out how much your home could sell for in as little as 3 minutes with a no-obligation cash offer.
Estimated market value
$424,900
Get a cash offer in 3 minutes
Find out how much your home could sell for in as little as 3 minutes with a no-obligation cash offer.
Estimated market value
$424,900
- Colorado
- El Paso County
- Fountain
- 80817
- 2032 Fairweather Way
Nearby cities
Nearby zip codes
Other Fountain Topics
