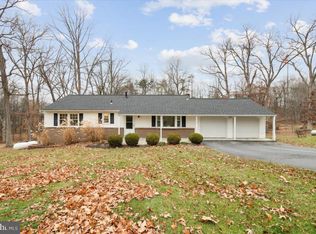
Amazing Price for this upgraded Rancher in the heart of a private community in Ijamsville. You can feel that Autumn is in the air here amidst the wonderful trees in this very large yard perfect for bird and wildlife watching from your huge deck off the back of the home. The first floor has 3 good size bedrooms and 2 remodeled full baths.......the flooring has been redone along with a neutral color paint on the walls. The eat in kitchen was completely remodeled with cabinets, countertops and stainless steel appliances including a microwave and disposal. You can watch the seasons change from the sliding door in the living room that opens onto a the sprawling deck and view of the trees and backyard. Downstairs there is a spacious family room with an insert Wood burning stove. There is tons of storage space in additional unfinished areas to create more rooms that you can walkout to your lovely yard. More updates include new gutter Helmuts to catch the falling leaves, a privately owned propane tank to heat the home ,Hot water heater (about 7 yo) plus 2 brand new storm doors. Best of all there is a Whole house generator to supply every room with the necessary utilities in case of a power outage,.In addition a blue light system for the well and water purification system and the air ducts were cleaned. The septic system was recently inspected, and scoped . The house can come furnished so desired for a cost. Can you imagine how much value has been put into this home for such a great price? Don't wait to take a tour and miss out on a great home with about a half acre of land. Selling AS-IS.
Sold for $474,000
$474,000
2032 Fire Tower Ln, Ijamsville, MD 21754
3beds
2,622sqft
Single Family Residence
Built in 1973
0.58 Acres Lot
$474,100 Zestimate®
$181/sqft
$3,091 Estimated rent
Home value
$474,100
$441,000 - $512,000
$3,091/mo
Zestimate® history
Owner options
List your home for rent
$3,091/mo
Rent Zestimate®
Find your next renter with Zillow Rental Manager. Plus, with online applications, you can quickly screen prospective tenants – for free.
$3,091/mo
Rent Zestimate®
Refinance and save
$2,975/mo
Est. payment
Refinancing to a lower rate could help reduce your monthly payments and save thousands over the life of the loan.
$2,975/mo
Est. payment
Explore your selling options
Work with a Zillow partner agent
Leverage their expertise and Zillow's premium Showcase listings to get your home seen by more buyers.
Get startedList with your own agent
Get your home in front of millions of buyers by listing it on Zillow.
Learn how to do itSell it yourself
Take full control of how buyers see your home on Zillow by listing For Sale by Owner (FSBO).
List your homeWhat's special
Wood burning stoveHalf acre of landHuge deckUpgraded rancherNeutral color paintLarge yardStainless steel appliances
Zillow last checked:
Listing updated:
Listed by:
Mary Beth Lewandowski 301-775-7155,
Samson Properties
Bought with:
Andy Werner, 0225181232
RE/MAX Realty Services
Source: Bright MLS,MLS#: MDFR2071746
Facts & features
Interior
Bedrooms & bathrooms
- Bedrooms: 3
- Bathrooms: 2
- Full bathrooms: 2
- Main level bathrooms: 2
- Main level bedrooms: 3
Basement
- Area: 2576
Heating
- Forced Air, Propane
Cooling
- Ceiling Fan(s), Central Air, Electric
Appliances
- Included: Microwave, Dishwasher, Disposal, Dryer, Exhaust Fan, Refrigerator, Cooktop, Washer, Water Heater
- Laundry: In Basement
Features
- Bathroom - Tub Shower, Breakfast Area, Ceiling Fan(s), Combination Dining/Living, Dining Area, Entry Level Bedroom, Kitchen - Galley, Eat-in Kitchen, Kitchen - Table Space, Upgraded Countertops
- Flooring: Carpet
- Doors: Sliding Glass
- Basement: Connecting Stairway,Full,Heated,Improved,Exterior Entry,Partially Finished,Space For Rooms,Rear Entrance
- Number of fireplaces: 1
- Fireplace features: Insert, Wood Burning Stove
Interior area
- Total structure area: 3,910
- Total interior livable area: 2,622 sqft
- Finished area above ground: 1,334
- Finished area below ground: 1,288
Property
Parking
- Total spaces: 2
- Parking features: Driveway, Attached Carport
- Carport spaces: 2
- Has uncovered spaces: Yes
Accessibility
- Accessibility features: None
Features
- Levels: Two
- Stories: 2
- Patio & porch: Deck
- Exterior features: Rain Gutters
- Pool features: None
- Has view: Yes
- View description: Trees/Woods
Lot
- Size: 0.58 Acres
- Features: Backs to Trees, Front Yard, Rear Yard
Details
- Additional structures: Above Grade, Below Grade
- Parcel number: 1107199783
- Zoning: R1
- Special conditions: Standard
Construction
Type & style
- Home type: SingleFamily
- Architectural style: Ranch/Rambler
- Property subtype: Single Family Residence
Materials
- Frame
- Foundation: Permanent
Condition
- Very Good
- New construction: No
- Year built: 1973
Utilities & green energy
- Electric: Generator
- Sewer: On Site Septic
- Water: Well
- Utilities for property: Propane
Community & HOA
Community
- Subdivision: Rangers Woods
HOA
- Has HOA: No
Location
- Region: Ijamsville
Financial & listing details
- Price per square foot: $181/sqft
- Tax assessed value: $355,833
- Annual tax amount: $4,086
- Date on market: 10/10/2025
- Listing agreement: Exclusive Right To Sell
- Ownership: Fee Simple
Price history
| Date | Event | Price |
|---|---|---|
| 12/18/2025 | Sold | $474,000-5.2%$181/sqft |
Source:  Bright MLS #MDFR2071746 Report a problem Bright MLS #MDFR2071746 Report a problem | ||
| 12/15/2025 | Pending sale | $499,999$191/sqft |
Source: Bright MLS #MDFR2071746 Report a problem | ||
| 11/28/2025 | Contingent | $499,999$191/sqft |
Source: Bright MLS #MDFR2071746 Report a problem | ||
| 11/3/2025 | Price change | $499,999-2%$191/sqft |
Source: Bright MLS #MDFR2071746 Report a problem | ||
| 10/24/2025 | Price change | $509,999-1.9%$195/sqft |
Source: Bright MLS #MDFR2071746 Report a problem | ||
| 10/10/2025 | Listed for sale | $520,000$198/sqft |
Source: Bright MLS #MDFR2071746 Report a problem | ||
Public tax history
| Year | Property taxes | Tax assessment |
|---|---|---|
| 2025 | $4,496 +10% | $355,833 +6.4% |
| 2024 | $4,086 +9.6% | $334,400 +5.1% |
| 2023 | $3,730 +5.3% | $318,267 -4.8% |
| 2022 | $3,541 +5.6% | $334,400 +16.9% |
| 2021 | $3,352 +4.5% | $286,000 |
| 2020 | $3,206 +4.8% | -- |
| 2019 | $3,060 +5% | $286,000 +15% |
| 2018 | $2,915 | $248,700 |
| 2017 | $2,915 +3.7% | $248,700 +4.2% |
| 2016 | $2,810 | $238,633 +2.2% |
| 2015 | $2,810 | $233,600 +0.4% |
| 2014 | $2,810 | $232,733 +0.4% |
| 2013 | -- | $231,867 +0.4% |
| 2012 | -- | $231,000 |
| 2011 | -- | $231,000 |
| 2010 | -- | $231,000 -35.2% |
| 2009 | -- | $356,550 +15.1% |
| 2008 | -- | $309,822 +17.8% |
| 2007 | -- | $263,096 +21.6% |
| 2006 | -- | $216,370 +9.2% |
| 2005 | -- | $198,192 +10.1% |
| 2004 | -- | $180,016 +11.2% |
| 2003 | -- | $161,840 +1.5% |
| 2002 | -- | $159,476 +1.5% |
| 2001 | -- | $157,113 |
Find assessor info on the county website
Neighborhood: 21754
Nearby homes
- $519,1004 bd3 ba2.6k sqft2034 Fire Tower Ln, Ijamsville, MD 21754Off Market

- $544,600-- bd3 ba2.5k sqft2030 Fire Tower Ln, Ijamsville, MD 21754Off Market
- $535,7003 bd2 ba1.3k sqft2041 Fire Tower Ln, Ijamsville, MD 21754Off Market
- $570,0004 bd3 ba2k sqft2036 Fire Tower Ln, Ijamsville, MD 21754Sold
- $519,300-- bd2 ba2k sqft2037 Fire Tower Ln, Ijamsville, MD 21754Off Market
- $515,400-- bd2 ba1.4k sqft2028 Fire Tower Ln, Ijamsville, MD 21754Off Market
- $501,500-- bd2 ba1.3k sqft2033 Fire Tower Ln, Ijamsville, MD 21754Off Market
- $490,200-- bd2 ba1.2k sqft2043 Fire Tower Ln, Ijamsville, MD 21754Off Market
Nearby schools
GreatSchools rating
- 8/10Urbana Elementary SchoolGrades: PK-5Distance: 3.4 mi
- 9/10Urbana Middle SchoolGrades: 6-8Distance: 3 mi
- 9/10Urbana High SchoolGrades: 9-12Distance: 2.9 mi
Schools provided by the listing agent
- Elementary: Urbana
- Middle: Urbana
- High: Urbana
- District: Frederick County Public Schools
Source: Bright MLS. This data may not be complete. We recommend contacting the local school district to confirm school assignments for this home.
Get a cash offer in 3 minutes
Find out how much your home could sell for in as little as 3 minutes with a no-obligation cash offer.
Estimated market value
$474,100
Get a cash offer in 3 minutes
Find out how much your home could sell for in as little as 3 minutes with a no-obligation cash offer.
Estimated market value
$474,100
- Maryland
- Frederick County
- Ijamsville
- 21754
- 2032 Fire Tower Ln
Nearby cities
Nearby zip codes
Other Ijamsville Topics
