Welcome to your private sanctuary nestled within the prestigious Brooker’s Landing community! This expansive residence boasts an impeccable blend of sophistication and comfort, promising an elevated lifestyle for you and your family. Step inside and be greeted by grandeur as soaring 20-foot ceilings elevate the ambiance of the home, leading you seamlessly into a chef's dream kitchen featuring DOUBLE CONVECTION OVENS, double islands perfect for both functionality and style in abundance. Prepare to be enchanted as double French doors beckon you to the outdoor oasis, where a sparkling HEATED SALTWATER POOL and tranquil waterfall await your indulgence. The brick pavers on the SCREEN ENCLOSED patio create an inviting space for al fresco dining or lounging. Entertain with ease in the family room, seamlessly connected to a versatile den/library adorned with built-in cherry cabinets, perfect for curling up with a good book or hosting intimate gatherings. Surrounded by the lush embrace of CONSERVATION land, this home offers unparalleled PRIVACY, ensuring a serene retreat from the hustle and bustle of everyday life. Beyond its luxurious confines, Brooker's Landing presents an array of amenities just moments away, from premier golf courses to pristine beaches. With top-rated schools, shopping, dining, and recreational facilities at your fingertips, this home epitomizes convenience and tranquility.
Sold for $610,000
$610,000
2032 FISHERMENS BEND, PALM HARBOR, FL 34685
4beds
2,954sqft
Single Family Residence
Built in 1997
7,500 Square Feet Lot
$644,300 Zestimate®
$206/sqft
$4,530 Estimated rent
Home value
$644,300
$612,000 - $677,000
$4,530/mo
Zestimate® history
Owner options
List your home for rent
$4,530/mo
Rent Zestimate®
Find your next renter with Zillow Rental Manager. Plus, with online applications, you can quickly screen prospective tenants – for free.
$4,530/mo
Rent Zestimate®
Refinance and save
$4,288/mo
Est. payment
Refinancing to a lower rate could help reduce your monthly payments and save thousands over the life of the loan.
$4,288/mo
Est. payment
Explore your selling options
Work with a Zillow partner agent
Leverage their expertise and Zillow's premium Showcase listings to get your home seen by more buyers.
Get startedList with your own agent
Get your home in front of millions of buyers by listing it on Zillow.
Learn how to do itSell it yourself
Take full control of how buyers see your home on Zillow by listing For Sale by Owner (FSBO).
List your homeWhat's special
Zillow last checked:
Listing updated:
Listed by:
Amanda Lebiszczak 912-655-2774,
CHARLES RUTENBERG REALTY INC 727-538-9200
Bought with:
Lee Stratton, 318537
SMITH & ASSOCIATES REAL ESTATE
Source: Stellar MLS,MLS#: U8244329 Originating MLS: Pinellas Suncoast
Originating MLS: Pinellas Suncoast
Facts & features
Interior
Bedrooms & bathrooms
- Bedrooms: 4
- Bathrooms: 3
- Full bathrooms: 3
Rooms
- Room types: Attic, Den/Library/Office, Utility Room
Primary bedroom
- Features: Walk-In Closet(s)
- Level: Second
- Dimensions: 18.1x24.1
Bedroom 2
- Features: Built-in Closet
- Level: Second
- Dimensions: 14.5x15.3
Bedroom 3
- Features: Built-in Closet
- Level: Second
- Dimensions: 15.11x10.9
Bedroom 4
- Features: Built-in Closet
- Level: Second
- Dimensions: 12.7x10.6
Primary bathroom
- Features: Tub with Separate Shower Stall
- Level: Second
- Dimensions: 14x9
Bathroom 1
- Features: Breakfast Bar, Pantry
- Level: First
- Dimensions: 16x14
Dinette
- Level: First
- Dimensions: 16x7
Family room
- Features: No Closet
- Level: First
- Dimensions: 22.11x15.7
Foyer
- Features: No Closet
- Level: First
- Dimensions: 10x6
Kitchen
- Level: First
- Dimensions: 16x9.1
Living room
- Level: First
- Dimensions: 5x8.7
Living room
- Features: No Closet
- Level: First
- Dimensions: 12.11x23
Office
- Features: Built-in Closet
- Level: First
- Dimensions: 13.11x12
Heating
- Central, Electric
Cooling
- Central Air, Zoned
Appliances
- Included: Dishwasher, Disposal, Dryer, Electric Water Heater, Microwave, Range, Range Hood, Refrigerator, Washer
- Laundry: Laundry Room
Features
- Ceiling Fan(s), Eating Space In Kitchen, High Ceilings, Open Floorplan, PrimaryBedroom Upstairs, Solid Surface Counters, Walk-In Closet(s)
- Flooring: Carpet, Ceramic Tile
- Doors: French Doors
- Windows: Blinds, Window Treatments
- Has fireplace: Yes
- Fireplace features: Family Room, Wood Burning
Interior area
- Total structure area: 3,397
- Total interior livable area: 2,954 sqft
Property
Parking
- Total spaces: 2
- Parking features: Garage Door Opener, Off Street
- Attached garage spaces: 2
Features
- Levels: Two
- Stories: 2
- Patio & porch: Enclosed, Screened
- Exterior features: Irrigation System, Sidewalk
- Has private pool: Yes
- Pool features: Gunite, Heated, In Ground, Salt Water, Screen Enclosure
- Has view: Yes
- View description: Pool, Trees/Woods
Lot
- Size: 7,500 Square Feet
- Dimensions: 60 x 125
- Features: Conservation Area, In County, Landscaped, Sidewalk
- Residential vegetation: Mature Landscaping, Oak Trees, Trees/Landscaped
Details
- Parcel number: 281604118690000590
- Zoning: RES
- Special conditions: None
Construction
Type & style
- Home type: SingleFamily
- Property subtype: Single Family Residence
Materials
- Block, Stucco
- Foundation: Slab
- Roof: Shingle
Condition
- Completed
- New construction: No
- Year built: 1997
Utilities & green energy
- Sewer: Public Sewer
- Water: Public
- Utilities for property: Cable Available, Fire Hydrant, Sprinkler Meter
Community & HOA
Community
- Features: Deed Restrictions
- Security: Smoke Detector(s)
- Pet fee: $0 monthly
- Subdivision: BROOKERS LANDING PH
HOA
- Has HOA: Yes
- HOA fee: $60 monthly
- HOA name: Progressive Management
- HOA phone: 727-773-9542
Location
- Region: Palm Harbor
Financial & listing details
- Price per square foot: $206/sqft
- Tax assessed value: $558,503
- Annual tax amount: $4,048
- Date on market: 5/29/2024
- Cumulative days on market: 91 days
- Listing terms: Cash,Conventional,VA Loan
- Ownership: Fee Simple
- Total actual rent: 0
- Road surface type: Paved
Price history
| Date | Event | Price |
|---|---|---|
| 10/21/2024 | Sold | $610,000-6.2%$206/sqft |
Source:  Stellar MLS #U8244329 Report a problem Stellar MLS #U8244329 Report a problem | ||
| 8/28/2024 | Pending sale | $650,000$220/sqft |
Source: Stellar MLS #U8244329 Report a problem | ||
| 7/16/2024 | Price change | $650,000-3.7%$220/sqft |
Source: Stellar MLS #U8244329 Report a problem | ||
| 5/29/2024 | Listed for sale | $675,000+63.6%$229/sqft |
Source: Stellar MLS #U8244329 Report a problem | ||
| 6/15/2007 | Sold | $412,500+15.5%$140/sqft |
Source: Stellar MLS #U7262015 Report a problem | ||
| 7/28/2004 | Sold | $357,000+20.4%$121/sqft |
Source: Stellar MLS #U7069004 Report a problem | ||
| 1/14/2003 | Sold | $296,500+63.8%$100/sqft |
Source: Public Record Report a problem | ||
| 6/11/1997 | Sold | $181,000$61/sqft |
Source: Public Record Report a problem | ||
Public tax history
| Year | Property taxes | Tax assessment |
|---|---|---|
| 2025 | $9,326 +117.3% | $546,869 +99.8% |
| 2024 | $4,291 +1.7% | $273,701 +3% |
| 2023 | $4,218 +3% | $265,729 +3% |
| 2022 | $4,093 -0.7% | $257,989 +3% |
| 2021 | $4,123 +0.2% | $250,475 +1.4% |
| 2020 | $4,114 +1.7% | $247,017 +2.3% |
| 2019 | $4,047 | $241,463 +1.9% |
| 2018 | $4,047 +1.4% | $236,961 +2.1% |
| 2017 | $3,993 +1.7% | $232,087 +2.1% |
| 2016 | $3,924 -1.5% | $227,313 +0.7% |
| 2015 | $3,986 +0.2% | $225,733 +0.8% |
| 2014 | $3,978 +2.2% | $223,941 +1.5% |
| 2013 | $3,894 +5.2% | $220,632 +1.7% |
| 2012 | $3,701 | $216,944 -8.2% |
| 2011 | -- | $236,285 -4.4% |
| 2010 | -- | $247,110 -2.8% |
| 2009 | -- | $254,316 -16.6% |
| 2008 | $5,253 | $304,900 +6.3% |
| 2007 | -- | $286,953 +5.6% |
| 2005 | -- | $271,800 +13.4% |
| 2004 | $4,664 +1.7% | $239,700 +1.8% |
| 2003 | $4,587 +41.2% | $235,400 +14.9% |
| 2002 | $3,248 | $204,900 +5.7% |
| 2001 | $3,248 +5.2% | $193,900 +7.1% |
| 2000 | $3,087 | $181,100 |
Find assessor info on the county website
Neighborhood: 34685
Nearby homes
- $527,1004 bd3 ba2.4k sqft2024 Fishermens Bnd, Palm Harbor, FL 34685Off Market

- $545,0003 bd2 ba1.9k sqft2040 Fishermens Bnd, Palm Harbor, FL 34685Sold
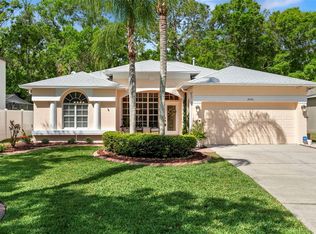
- $533,500-- bd3 ba2.1k sqft2018 Fishermens Bnd, Palm Harbor, FL 34685Off Market
- $591,5003 bd2 ba2k sqft2048 Fishermens Bnd, Palm Harbor, FL 34685Off Market
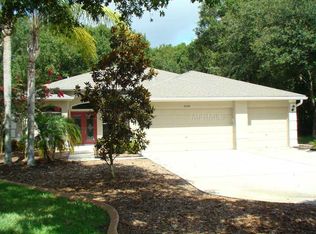
- $568,400-- bd3 ba2.1k sqft2012 Fishermens Bnd, Palm Harbor, FL 34685Off Market
- $532,7004 bd3 ba2k sqft2029 Fishermens Bnd, Palm Harbor, FL 34685Off Market
- $523,400-- bd-- ba1.9k sqft2039 Fishermens Bnd, Palm Harbor, FL 34685Off Market
- $561,400-- bd3 ba2.3k sqft2015 Fishermens Bnd, Palm Harbor, FL 34685Off Market
Nearby schools
GreatSchools rating
- 9/10Cypress Woods Elementary SchoolGrades: PK-5Distance: 2.4 mi
- 7/10Joseph L. Carwise Middle SchoolGrades: 6-8Distance: 1.8 mi
- 7/10East Lake High SchoolGrades: PK,9-12Distance: 3.3 mi
Schools provided by the listing agent
- Elementary: Cypress Woods Elementary-PN
- Middle: Carwise Middle-PN
- High: East Lake High-PN
Source: Stellar MLS. This data may not be complete. We recommend contacting the local school district to confirm school assignments for this home.
Get a cash offer in 3 minutes
Find out how much your home could sell for in as little as 3 minutes with a no-obligation cash offer.
Estimated market value
$644,300
Get a cash offer in 3 minutes
Find out how much your home could sell for in as little as 3 minutes with a no-obligation cash offer.
Estimated market value
$644,300
- Florida
- Pinellas County
- Palm Harbor
- 34685
- 2032 FISHERMENS BEND
Nearby cities
Nearby zip codes
Other Palm Harbor Topics
